10 Homes per agent · No upfront fees · North East · Manchester · London
North East
Gateshead
Gateshead sellers can use our Bensham and Saltwell guides alongside this overview. For a period terrace, family house or apartment, the pricing evidence and presentation should reflect the particular street and property.
Homes for sale in Gateshead
 For sale
£300,000
Barrington Place, Gateshead · Barrington Place, Gateshead, NE8 1XA
 Dealt with byJack Barnett
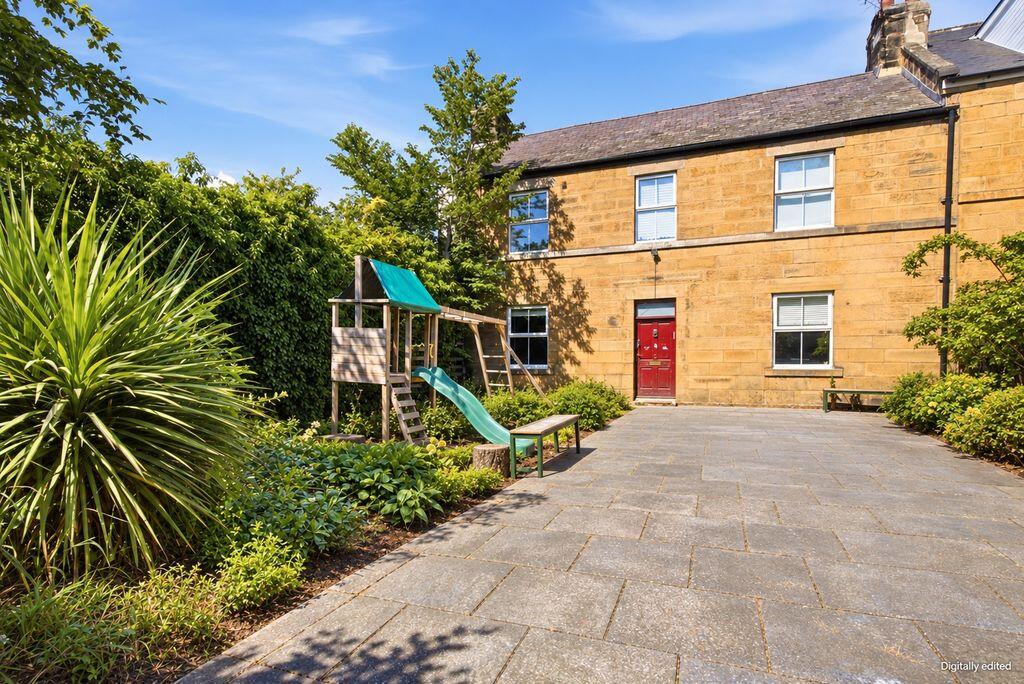
Three Bedroom Grade II Listed Georgian Home - Barrington Place, Gateshead, NE8 1XA 10Homes are delighted to offer for sale this three bedroom Georgian home, set behind a generous front garden in Barrington Place. Its dressed-stone frontage, original historic entrance hallway and well-proportioned rooms give the house an individual character, complemented by a contemporary kitchen and bathroom designed to sit comfortably alongside its period features. The owners have taken a sympathetic approach to the newer elements, choosing panelled cabinetry, traditional profiles, warm metallic finishes and a restrained colour palette. These details create a sense of continuity throughout the house, while providing the comfort and practicality of a modern family home. The accommodation includes an entrance hallway, separate lounge, kitchen with a central island and informal dining space, a further dining room, three bedrooms and a contemporary bathroom. There is also a dedicated sukkah space. Ground Floor The original historic entrance hallway is a particularly appealing part of the house. Its original patterned tiled floor brings colour and character, while the staircase, with its dark timber balustrade, carpet runner and traditional stair rods, provides an attractive focal point. Panelled doors and decorative door surrounds carry this character through the house. The living room is a comfortable space to relax, with sunlight streaming through the tall front facing window giving a lovely feel to the room. The generous ceiling height and period proportions add to the sense of space, while the neutral decoration provides a calm backdrop for furniture and artwork. The kitchen combines practical modern design with details that feel at home in a period property. Shaker-style cabinetry, warm metallic handles and glass pendant lighting create a considered finish, while the island provides additional preparation space and somewhere to gather. Built-in ovens, a hob and extractor complete the arrangement. Glass pendant lights with warm metallic fittings hang above the island, which provides additional storage and preparation space. Stacked ovens, a hob and an extractor hood are fitted within the cooking area. Beside the large window, there is space for a table - a lovely spot for breakfast or a morning coffee with daylight coming into the room. The separate dining room provides space for a larger table and gatherings with family and friends. Panelled cupboard doors, timber-effect flooring and lantern-style pendant and wall lights continue the owners’ considered approach, complementing the traditional features while creating a comfortable room for everyday use. First Floor There are three bedrooms, with further decorative details upstairs. The larger rooms feature period fireplaces, framed by painted mantelpieces with moulded shelves and roundel details. The garden-facing bedroom has a peaceful feel, with sunlight streaming through the window and leafy shadows falling across the floor. The fireplace adds character, while the room’s proportions leave scope for your own furniture and decoration. The third bedroom offers flexibility as a child’s bedroom, guest room or home office. The bathroom combines a bath with a separate shower enclosure, a wall-hung vanity and a WC with a coordinated concealed-cistern surround. Large neutral tiles, wood-effect cabinetry and black fittings create a contemporary finish. The shower’s grid-style frame introduces a regular pattern that complements the house’s traditional lines, while a circular mirror and tall heated towel rail complete the room. The dedicated sukkah space is valuable feature and offers significant scope for use as a home gym, additional lounge or ground floor bedroom. Outside and Heritage Established trees and planting frame the approach to the house, with a broad paved terrace providing space for seating and outdoor family use. The frontage is formed from ashlar - carefully dressed stone blocks laid in regular courses. Its two-storey, three-bay arrangement gives the elevation a balanced appearance, with tall windows set within simple stone reveals and a rectangular fanlight above the entrance. Historic England’s description of the listed terrace also identifies Welsh slate roofs, stone copings along the gables, shaped stone supports known as kneelers, and dressed-stone chimney stacks with projecting cornice bands. These details contribute to the terrace’s restrained architectural character. The original five-house terrace was standing by 1824, when Bensham was developing as a semi-rural suburb. Nos. 2–5 were listed at Grade II on 13 January 1983, recognising their architectural and historic interest and their value together as a group. Location and Transport Links Barrington Place is situated in Bensham, with everyday shopping around Coatsworth Road and Saltwell Road and further amenities in Gateshead town centre. The wider area includes the Shipley Art Gallery, Gateshead Central Library and the Little Theatre. Windmill Hills provides local green space, while Saltwell Park offers woodland walks, ornamental gardens, a lake and children’s play areas. Newcastle city centre is close by across the River Tyne, providing access to shops, restaurants, workplaces and cultural attractions. Gateshead Interchange offers bus and Metro connections, including direct Metro services into central Newcastle, with onward mainline rail travel available from Newcastle Central Station. Additional Information Grade II listed, National Heritage List entry 1248530. The property has been decorated since the photographs were taken. Selected marketing images have been digitally edited or virtually staged; added furniture and accessories are illustrative. A viewing is recommended to appreciate the historic hallway, natural light and the way the traditional features and newer finishes work together. Contact 10Homes to arrange an appointment.
 For sale
£113,000
Green Lane Gardens, Gateshead · Green Lane Gardens, Gateshead, NE10 0AE
house - semi-detached · 3 beds · 1 bath
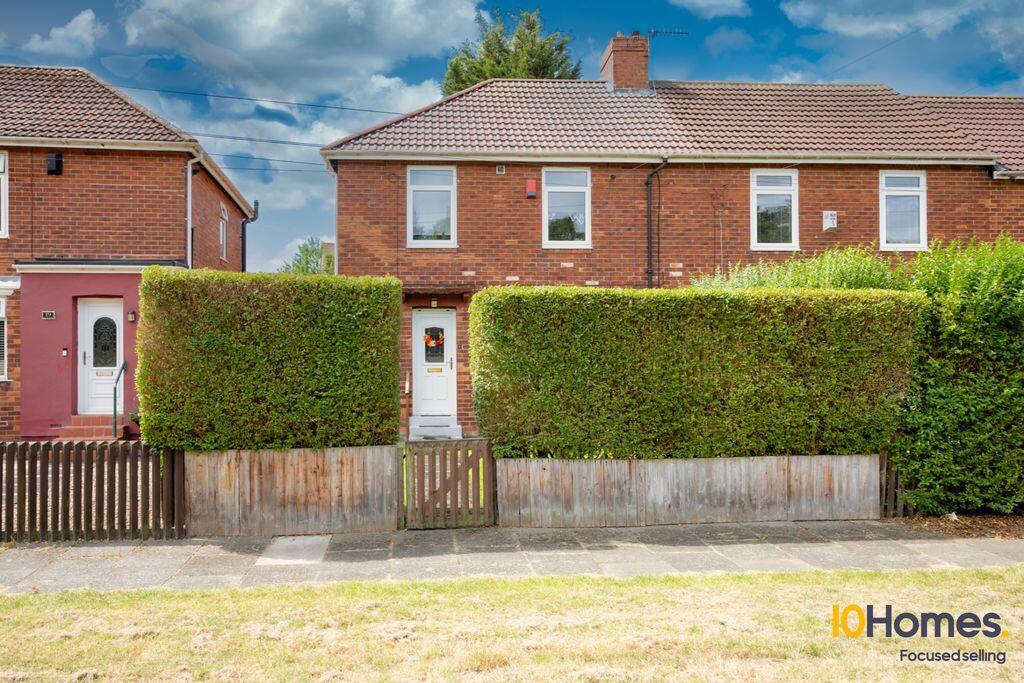
Dealt with byJack BarnettWell-Presented Three-Bedroom Semi-Detached House with Generous Gardens, Felling Set behind a mature hedge and overlooking an open green, this well-presented three-bedroom home offers practical accommodation, a generous rear garden and gated off-street parking. The property includes a spacious open-plan living and dining room, a fitted kitchen, a family bathroom and a separate WC. With local schools, bus services and Metro connections within easy reach, it should appeal to first-time buyers, families and buy-to-let investors. The Accommodation The entrance hall provides access to the ground-floor rooms and stairs to the first floor. The main reception space is an open-plan living and dining room with windows at both ends, allowing plenty of natural light into the room. There is ample space for separate seating and dining areas, while the central chimney breast creates a natural division between the two parts of the room. The kitchen is fitted with a range of white wall and base units, contrasting work surfaces, tiled splashbacks and space for freestanding appliances. A rear entrance provides direct access to the garden. Upstairs, the landing leads to three bedrooms. The two principal bedrooms provide space for double beds and freestanding furniture, while the third bedroom could be used as a child’s room, nursery, dressing room or home office. The family bathroom contains a panelled bath with an electric shower above and a pedestal wash basin. A separate WC is positioned alongside the bathroom. The property benefits from gas central heating, double glazing and a replacement gas-fired boiler recorded as completed in November 2024. Outside The house is approached through a gated front garden with a lawn, mature hedging and a pathway to the entrance. The rear garden includes a lawn, planted borders, paved seating areas and established shrubs. Double timber gates open onto a substantial block-paved parking area, providing off-street parking within the garden. The garden is enclosed by timber fencing and also has gated pedestrian access. Local Amenities Everyday shopping and services are available in Felling, Pelaw and Heworth, with larger retail and leisure facilities in Gateshead and Newcastle city centre. Local open space is positioned directly in front of the property, while additional recreation areas and riverside routes can be found throughout Felling, Heworth and the wider Gateshead area. The Baltic Centre for Contemporary Art, The Glasshouse International Centre for Music, Gateshead International Stadium and Newcastle city centre attractions are also accessible by road and public transport. Transport Links Bus stops on Abbotsford Road are within walking distance. Service 93 connects the area with Felling Square, Heworth Metro, Gateshead, Queen Elizabeth Hospital, Low Fell and Team Valley. Heworth Interchange is approximately a 19-minute walk from Green Lane. It provides Tyne and Wear Metro services, local and regional bus connections, and National Rail services. Metro links provide onward travel towards Gateshead, Newcastle city centre, Sunderland, South Shields and Newcastle International Airport. Road access is available towards the A184, connecting with Gateshead, Newcastle, the A1 and the wider Tyneside road network. Travel times vary according to traffic and the time of day. General Information Property type: Semi-detached house Bedrooms: Three Bathroom: One bathroom plus separate WC Tenure: Freehold Internal floor area: Approximately 61 sq m / 656 sq ft Plot size: Approximately 0.05 acres Council tax band: A Estimated council tax: £1,811 per year, subject to confirmation Local authority: Gateshead Council Construction period: 1930–1949 Conservation area: No Current EPC rating: D, score 66 Potential EPC rating: B, score 84 EPC valid until: 4 February 2034 Heating: Gas-fired boiler and radiators Glazing: Double glazing Boiler installation record: Gas-fired boiler installation recorded as completed on 21 November 2024 Please note that this property is currently let to fantastic tenants who have been in situ since 2018. They are currently paying £685PCM. All measurements, distances, broadband speeds and travel times are approximate. Buyers should ask their solicitor, surveyor and service providers to verify information that is important to their purchase.
Local property guides for Gateshead
Thinking of selling in Gateshead?
Book a free valuation with no tie-in for the conversation.
Selling locally
Estate agents for your sale in Gateshead
Selling a home in Gateshead starts with the property itself: its condition, tenure, presentation and the buyers it could suit. Ask 10Homes for a valuation and a marketing plan for your exact address. We will confirm the agent who can cover your sale before you instruct us.
A price with a reason
Compare relevant recent sales and competing homes, then agree an asking price and a plan for reviewing interest.
Presentation before launch
Agree the photography, film, description and marketing for your home. Selected properties can have a dedicated website and social campaign; confirm your package in writing.
One named agent
Our model caps each agent at ten live homes. Agree who will arrange viewings, report feedback and progress your sale.
This is a service-area guide, rather than a claim that we have a walk-in branch in Gateshead. Your agency agreement sets out the fees, services and terms for your sale.