




Focused selling.
We take on just 10 Homes per agent — so yours gets the time, marketing and attention it deserves.
Real listings, real photography — talked about on Reddit.
St. James Gate, Newcastle Upon Tyne
St. James Gate, Newcastle Upon Tyne, NE1 4BB · apartment · 2 beds · 2 baths · £135,000
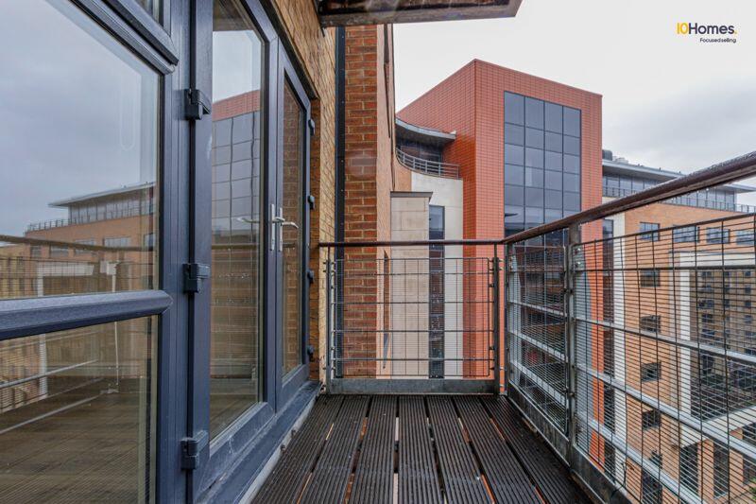
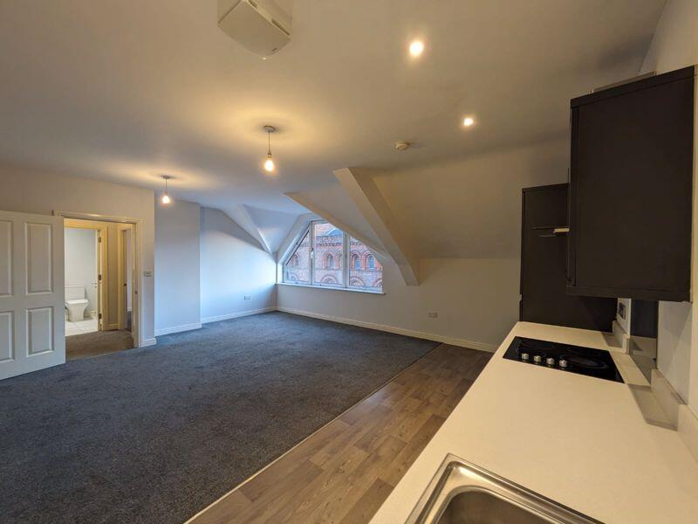
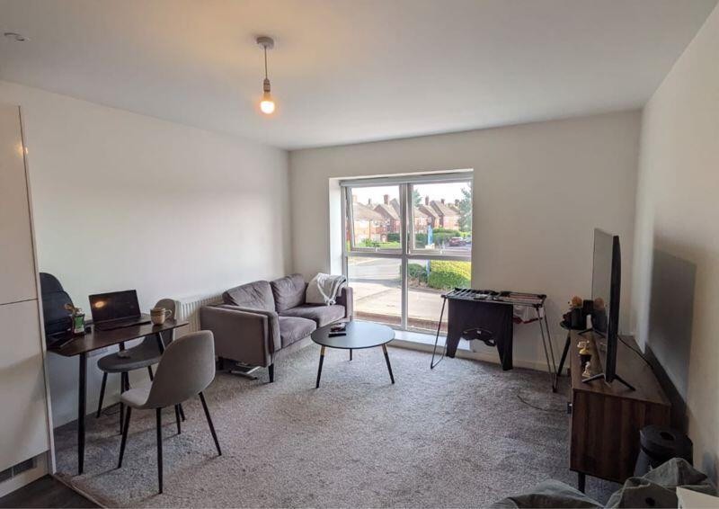
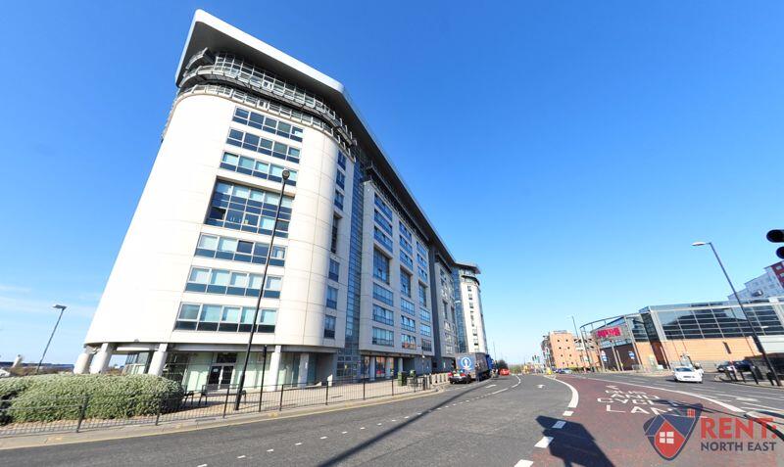
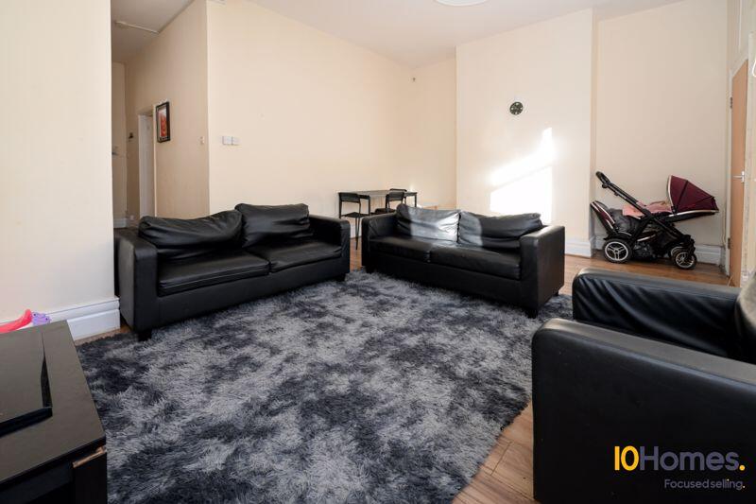
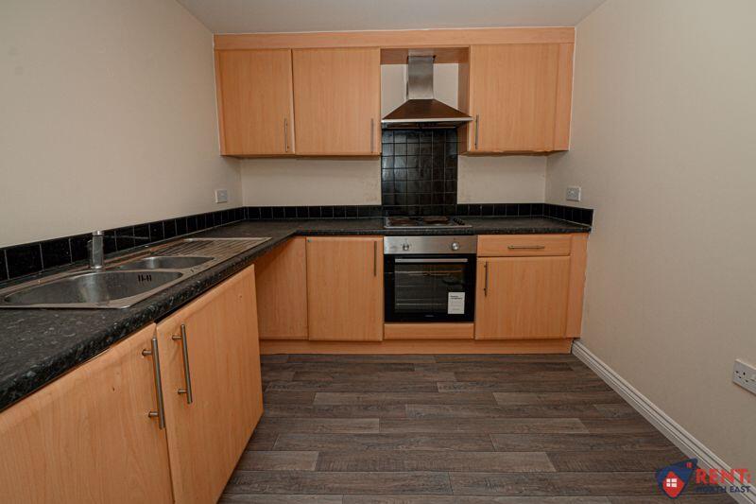
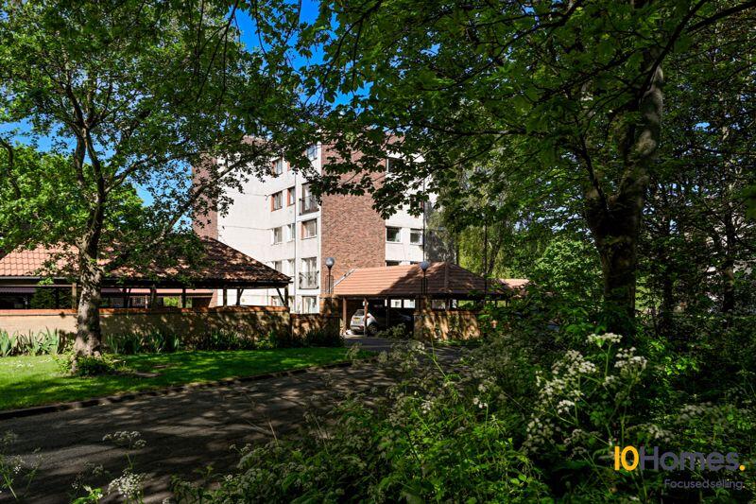
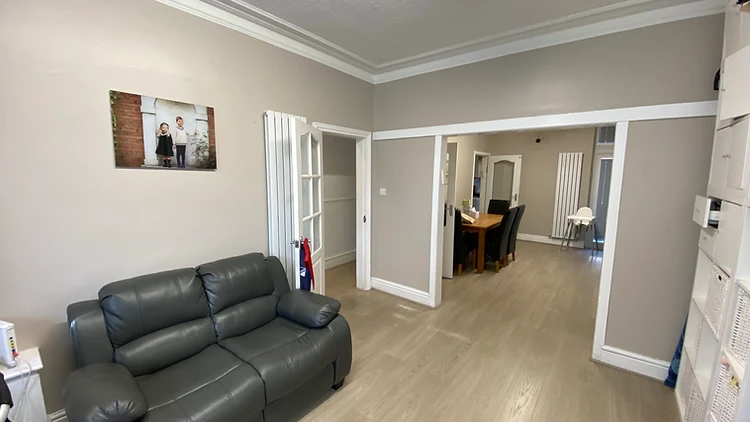
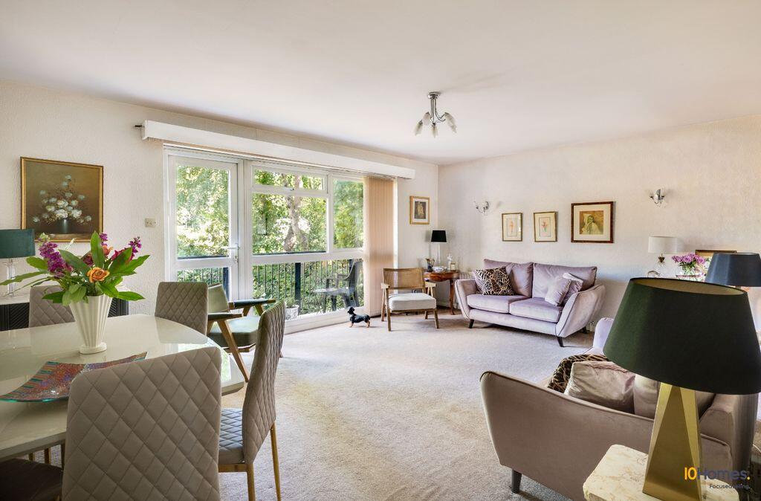
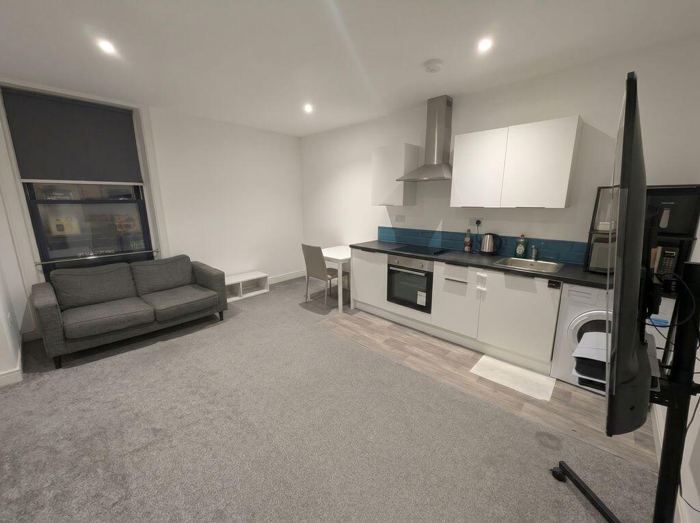
Fantastic opportunity to purchase a 2 bed/2 bath apartment in this prime location within Newcastle City Centre, just minutes from the Newcastle/Gateshead Quayside, St James Park, offering access to all that Newcastle City Centre has to offer. Purpose-built, seventh floor apartment forming part of this prestigious development, ideally placed for the city centre and railway station. Ideal for owner occupation or investment with communal grounds and designated car parking. Description: This light and airy apartment enjoys a pleasant outlook over the communal grounds which form the heart of this popular development. With security entry systems, lift access and secure car parking, this property will appeal to a broad variety of purchasers. It is ideally placed for access to the city centre and also to the railway station and major road networks, ensuring access to the surrounding regional centres. An open-plan living room / kitchen is the focal point of the apartment with double-opening doors leading to a small balcony. The kitchen has a range of integrated appliances with recessed spotlighting throughout. There are two bedrooms with an en-suite shower room to the master bedroom and a further family bathroom/WC. The property has double glazing and electric heating. Tenure: The property is Leasehold, the term of which is 125 years from 1 January 2004. There is a Ground Rent of £350.00 per annum and a Service Charge of £2,462.62 per annum. Service charge: The building service charge includes security, communal cleaning, alarm/warden control, proactive refuse removal, buildings insurance, fire risk assessment, health and safety assessment, landscape maintenance, redocoration fund, and Times Square parking, as well as general building maintenance and upkeep items. Building manager: Trinity Estates, Simon Hindmarsh Works in progress: Improvements to commercial units to suit more SME requirements and to include significant courtyard improvements for all residents. Upcoming maintenance schedule: Carpet replacement and internal redecoration of communal areas External works: Some of the larger lenders are willing to loan on buildings with a B2 EWS1 rating which The Bar currently has, the lenders will require certain paperwork from Persimmon Homes for reassurance that works are to be completed, Trinity Estates can assist with obtaining this information on a case by case basis. Click here to access full property information pack, including title documents and law society forms.
St. James Gate, Newcastle Upon Tyne
St. James Gate, Newcastle Upon Tyne, NE1 4BB · apartment · 2 beds · 2 baths · £135,000
Fantastic opportunity to purchase a 2 bed/2 bath apartment in this prime location within Newcastle City Centre, just minutes from the Newcastle/Gateshead Quayside, St James Park, offering access to all that Newcastle City Centre has to offer. Purpose-built, seventh floor apartment forming part of this prestigious development, ideally placed for the city centre and railway station. Ideal for owner occupation or investment with communal grounds and designated car parking. Description: This light and airy apartment enjoys a pleasant outlook over the communal grounds which form the heart of this popular development. With security entry systems, lift access and secure car parking, this property will appeal to a broad variety of purchasers. It is ideally placed for access to the city centre and also to the railway station and major road networks, ensuring access to the surrounding regional centres. An open-plan living room / kitchen is the focal point of the apartment with double-opening doors leading to a small balcony. The kitchen has a range of integrated appliances with recessed spotlighting throughout. There are two bedrooms with an en-suite shower room to the master bedroom and a further family bathroom/WC. The property has double glazing and electric heating. Tenure: The property is Leasehold, the term of which is 125 years from 1 January 2004. There is a Ground Rent of £350.00 per annum and a Service Charge of £2,462.62 per annum. Service charge: The building service charge includes security, communal cleaning, alarm/warden control, proactive refuse removal, buildings insurance, fire risk assessment, health and safety assessment, landscape maintenance, redocoration fund, and Times Square parking, as well as general building maintenance and upkeep items. Building manager: Trinity Estates, Simon Hindmarsh Works in progress: Improvements to commercial units to suit more SME requirements and to include significant courtyard improvements for all residents. Upcoming maintenance schedule: Carpet replacement and internal redecoration of communal areas External works: Some of the larger lenders are willing to loan on buildings with a B2 EWS1 rating which The Bar currently has, the lenders will require certain paperwork from Persimmon Homes for reassurance that works are to be completed, Trinity Estates can assist with obtaining this information on a case by case basis. Click here to access full property information pack, including title documents and law society forms.

Live listings
Homes on the market now.
For sale£699,950
Park Road, Manchester · Park Road, Manchester, M8 4HU
house - semi-detached · 4 beds · 3 baths
 Dealt with byYossi Sills
Substantial Four-Bedroom Semi-Detached Family Home with Cellars, Loft Space and a Long Rear Garden Set on one of the most sought-after stretches of Park Road, this unusually substantial four-bedroom semi-detached home offers generous family accommodation, excellent move-in condition and considerable scope for the future. The house extends to approximately 1,862 sq ft, or 173 sq m, excluding the cellar, and sits on a notably long plot with front and rear gardens, rear access and former hardstanding. Inside, the layout includes two large reception rooms, a modern kitchen/diner, four well-proportioned bedrooms, two bathrooms, a first-floor utility room and a four-room cellar. Recent improvements include a renewed roof, updated flooring, a contemporary kitchen, modern bathrooms and refreshed internal finishes. The result is a comfortable, practical home that can be enjoyed immediately, while the full-height loft, extensive cellar and rear section of the garden leave plenty of scope for a growing family to adapt the property over time, subject to the relevant permissions. Ground Floor A stepped pathway leads through the lawned front garden to a useful entrance porch, with space for coats, shoes, buggies and everyday family essentials. The porch opens into a broad entrance hall that runs towards the rear of the house. High ceilings, a traditional staircase, decorative arch and open balustrade give the hallway a strong sense of character and proportion, while the layout connects easily to the principal rooms, guest WC and cellar. The guest WC is finished in white marble-effect tiling and includes a concealed cistern, wall-mounted vanity basin and contrasting black fittings. To the front is a generous dining room measuring approximately 5.66m x 3.98m. The broad bay window brings in plenty of natural light, while fitted shelving provides useful storage and display space. Double doors open into the adjoining lounge, allowing the two reception rooms to be used separately day to day or opened together for larger family occasions and entertaining. The rear lounge measures approximately 6.28m x 3.98m and has space for several seating areas. It can be accessed directly from the hallway or through the dining room, and wide glazed doors open onto the patio and garden, creating an easy connection between the house and outside space. The kitchen/diner measures approximately 5.32m x 3.05m and has been designed with family life in mind. White high-gloss cabinetry provides extensive cupboard and pantry storage, complemented by quartz worktops and matching splashbacks. Large rear-facing windows overlook the garden, while the layout leaves room for a family dining table. The kitchen includes two undermounted stainless steel sinks with drainer grooves, an integrated dishwasher, space for a second freestanding dishwasher, two integrated microwave ovens, a twin oven stack, a four-burner gas hob, an additional two-burner gas hob, overhead extraction, a full-height fridge freezer, extensive storage and easy-clean flooring. A video entry system is installed on both the ground and first floors. First Floor A carpeted staircase rises to a bright and spacious landing with an attractive arched window and open balustrade. The landing serves four bedrooms, the family bathroom, a separate utility room and a storage cupboard. The principal bedroom measures approximately 5.53m x 4.01m and is a particularly generous front-facing room, with ample space for a large bed, wardrobes, dressing furniture and a seating area. The adjoining en-suite measures approximately 1.95m x 2.28m and includes a full-size bath, separate glazed shower enclosure, vanity basin, WC, mirrored cabinet, heated towel rail, anthracite wall tiling, light grey floor tiles and recessed lighting. Bedroom two measures approximately 4.53m x 3.25m and is another large front-facing double, with a broad window and plenty of space for wardrobes, drawers and a desk or dressing area. Bedroom three measures approximately 3.91m x 4.00m and overlooks the rear garden. It is a substantial double bedroom with room for a full range of freestanding furniture. Bedroom four measures approximately 3.20m x 3.10m and also faces the rear. It would work well as a smaller double bedroom, nursery, child’s room, study or home office. The family bathroom is finished in light grey stone-effect tiling and includes a full-size bath with shower above, glazed screen, vanity basin, WC, mirrored cabinet, heated towel rail, frosted window and recessed lighting. The separate first-floor utility room is a particularly useful feature. It includes fitted cupboards, a worktop, stainless steel sink, plumbing for a washing machine, space for a tumble dryer, shelving and a hanging rail, keeping laundry away from the main living areas. Cellar and Loft The cellar is divided into four principal rooms and currently provides extensive storage. Cellar 1 measures approximately 3.77m x 2.94m. Cellar 2 measures approximately 1.50m x 2.95m. Cellar 3 measures approximately 3.68m x 2.95m. Cellar 4 measures approximately 2.00m x 2.95m. The cellar includes lighting, shelving and access to utility services. Former exits to the garden and side of the house have been bricked up. For a family needing more space in the future, the cellar may offer potential for adaptation as a playroom, gym, home office, hobby room or additional living accommodation, subject to survey, damp-proofing requirements, building regulations and any necessary permissions. Above, the loft extends across a substantial part of the house and is full height through the central area. It currently provides useful storage and may offer scope for future conversion, potentially with dormer or window-box additions similar to neighbouring properties, subject to planning, survey and building regulations. Outside Space The front garden is mainly laid to lawn with mature hedging and planting, setting the house back comfortably from the road. Subject to the necessary permissions, part of the frontage may offer potential for off-road parking. The rear garden is one of the defining features of the property. A paved patio sits directly behind the house, providing space for outdoor seating, dining and barbecues, with steps leading down to a long, level lawn. The depth of the plot gives the garden a sense of openness that is difficult to find in this area. There is plenty of room for children to play, for gardening and for family gatherings, while mature planting and boundary fencing provide a good degree of privacy. Towards the far end is a further area of land and hardstanding where a garage and driveway previously stood. This section is accessed via a gated residents’ alley and may allow parking, garaging or another useful outbuilding to be reinstated, subject to access rights, title restrictions and the necessary approvals. Location Park Road is one of Crumpsall’s most established residential addresses, known for its larger family homes, mature plots and for being one of the primary road in the the local area. This particular block is widely regarded as one of the most desirable sections of the road. The property is well placed for local shops, schools, places of worship, community facilities and transport links into Manchester and surrounding areas. Key Features Unusually substantial four-bedroom semi-detached home Approximately 1,862 sq ft / 173 sq m, excluding cellar Located on a highly sought-after section of Park Road Two large reception rooms Modern kitchen/diner Principal bedroom with en-suite Family bathroom First-floor utility room Ground-floor guest WC Four-room cellar Full-height loft space Long rear garden with patio and lawn Rear hardstanding and gated access Renewed roof Updated kitchen, bathrooms, flooring and finishes Video entry system on both floors Excellent move-in condition Considerable future potential, subject to permissions Tenure: Leasehold Lease length: 999 years from 29 September 1908 Ground rent: To be confirmed from the individual lease Freehold title: Superior freehold held separately Council tax band: Band E Estimated annual council tax: Approximately £2,826 EPC rating: D (62), Potential EPC rating: C (75) Heating: Gas central heating via boiler and radiators
Offers in Excess of£320,000
Northurst Drive, Manchester · Northurst Drive, Manchester, M8 4LS
house - semi-detached · 3 beds · 2 baths
Dealt with byYossi Sills3 Bedroom Semi-Detached Home with Large Private Garden – Northurst Drive, Prestwich Tucked away in a secluded single-lane cul-de-sac, this semi detached three-bedroom home combines a peaceful, almost countryside-like setting with convenient access to Heaton Park, Prestwich Village and Manchester city centre. The property offers beautifully presented open-plan living, a high-specification kitchen, driveway parking and a private rear garden. Kindly submit your viewing request via email for the quickest response. The Property The current owners have extensively upgraded and reconfigured the house throughout, removing internal ground-floor walls to create a bright and sociable open-plan kitchen, dining and living space which looks out over the gardens. Further improvements include new flooring and decoration, plastering in most of the house, a replacement kitchen and bathroom, upgraded recessed lighting, custom window treatments and carefully selected fittings throughout. Additional features include newly fitted air conditioning (2025), a smart thermostat system for the heating, air conditioning and TRV's, a hardwired Ring doorbell, custom window treatments and brushed-gold switches, sockets and fittings throughout. The entrance hallway includes fitted shoe storage, a decorative timber-slat feature wall, a large round mirror and brushed-gold fittings. A separate ground-floor WC is positioned off the hallway. The open-plan ground floor forms the heart of the home. The living and dining area is finished with Quick-Step flooring, modern vertical radiators, recessed lighting and decorative timber detailing. French doors open directly onto the rear patio and garden. The shaker-style kitchen includes extensive cabinet and preparation space, white work surfaces, two matt-white sinks, brushed-gold taps and a central island with a lowered breakfast bar designed to provide comfortable seating for children. Integrated appliances include a slimline dishwasher, fridge-freezer, oven and hob. Additional provisions and cabinetry are in place to accommodate further integrated appliances, including a second dishwasher, an oven and microwave stack and a full-height freezer. Brushed-gold pendant lights sit above the island, complemented by recessed ceiling lighting and matching switches and sockets. Bedrooms and Bathroom The principal bedroom includes a custom headboard and fitted wardrobes with mirrored sliding doors. The second bedroom is currently arranged as a children’s room and benefits from a large window overlooking the greenery behind the property. The third bedroom has been fitted with commissioned cabinetry and a custom-built bed arrangement, allowing the available floor area to be used efficiently as a comfortable third bedroom. The family bathroom has been replaced and includes a modern white suite with a bath and overhead shower, vanity storage and contemporary finishes. A modern pull-down ladder provides access to the partially boarded loft, which includes lighting and offers substantial additional storage. Outside The property occupies a plot of approximately 0.08 acres, with a gravel driveway to the front providing off-road parking. The rear garden is a particular feature of the home. It is not directly overlooked from behind and includes a paved seating terrace, a long lawn, established planting, mature trees and shrubs, a path leading to the garden shed and a dedicated children’s play area with a timber frame and woodchip surface. A further hardstanding area currently accommodates a trampoline and could be adapted as an additional patio, barbecue area or outdoor entertaining space. The owners advise that there is also scope to reposition part of the boundary fence to incorporate further land in line with the side of the house. The mature surroundings attract a wide variety of local wildlife and create a private, leafy backdrop. Local Amenities Northurst Drive is positioned close to both Prestwich and Heaton Park. Heaton Park is within very short walking distance (5 minutes) and provides extensive open space, more than 600 acres, and offers woodland walks, landscaped gardens, children’s play areas, a boating lake, an animal centre, cafés, sports facilities and the historic Heaton Hall. Open daily from 8am until dusk, it provides an exceptional setting for walking, running, cycling, family days out and enjoying the outdoors close to home. In the opposite direction, Prestwich Village is the local beating heat of the community, with a strong independent food, drink and social scene. Popular cafés, restaurants, wine bars and neighbourhood pubs create a lively atmosphere throughout the week. This makes Northurst Drive particularly appealing: the house feels quiet, private and surrounded by greenery, yet both Heaton Park and the vibrant Prestwich Village are within easy reach. It offers a rare balance between countryside-style tranquillity, family-friendly outdoor space and access to one of North Manchester’s most popular places to eat, drink and socialise. Bowker Vale Metrolink stop is behind the property, allowing quick and easy access via tram throughout Manchester, without any need to worry about parking in the City Centre. The property is also well positioned for access to the M60 motorway network, which is a 5 minute drive away. Property Information Address: Northurst Drive, Prestwich, Manchester, M8 4LS Property type: Semi-detached house Bedrooms: Three Bathrooms: One family bathroom, Ground-floor WC Tenure: Freehold Council tax band: A Local authority: Bury Council Estimated annual council tax: £1,703 Year built: Approximately 1967–1975 EPC rating: C EPC score: 69 Potential EPC rating: B Potential EPC score: 82 EPC valid until: 26 May 2032 Chain position: Free of chain Kindly submit your viewing request via email for the quickest response. All measurements, broadband speeds, mobile coverage, boundary details and planning possibilities should be independently verified by the buyer.
 For sale
£300,000
Barrington Place, Gateshead · Barrington Place, Gateshead, NE8 1XA
 Dealt with byJack Barnett
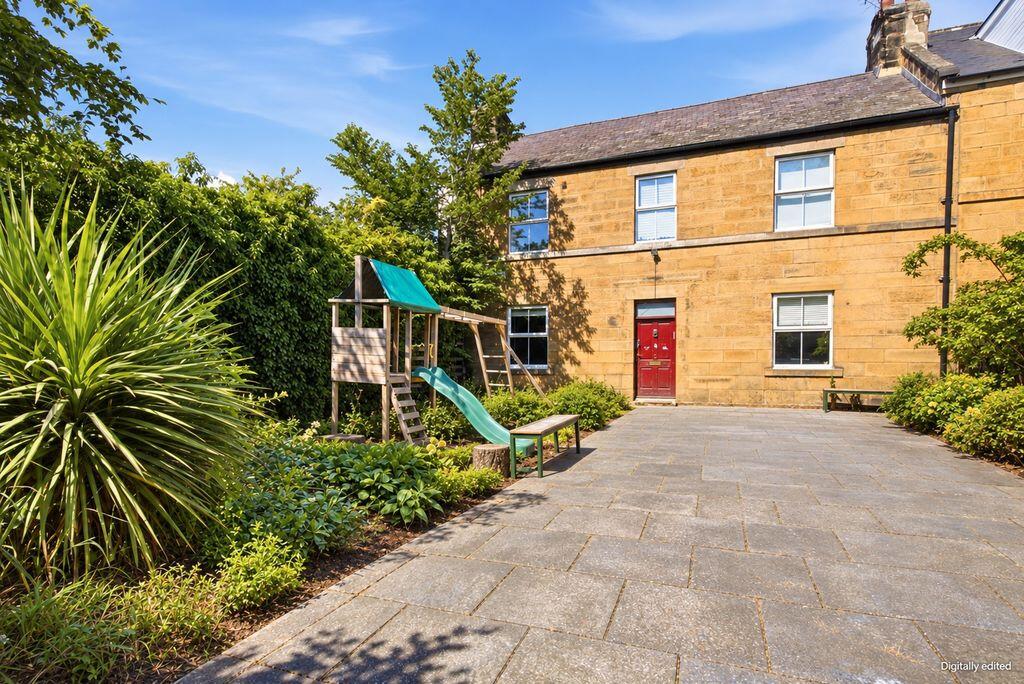
Three Bedroom Grade II Listed Georgian Home - Barrington Place, Gateshead, NE8 1XA 10Homes are delighted to offer for sale this three bedroom Georgian home, set behind a generous front garden in Barrington Place. Its dressed-stone frontage, original historic entrance hallway and well-proportioned rooms give the house an individual character, complemented by a contemporary kitchen and bathroom designed to sit comfortably alongside its period features. The owners have taken a sympathetic approach to the newer elements, choosing panelled cabinetry, traditional profiles, warm metallic finishes and a restrained colour palette. These details create a sense of continuity throughout the house, while providing the comfort and practicality of a modern family home. The accommodation includes an entrance hallway, separate lounge, kitchen with a central island and informal dining space, a further dining room, three bedrooms and a contemporary bathroom. There is also a dedicated sukkah space. Ground Floor The original historic entrance hallway is a particularly appealing part of the house. Its original patterned tiled floor brings colour and character, while the staircase, with its dark timber balustrade, carpet runner and traditional stair rods, provides an attractive focal point. Panelled doors and decorative door surrounds carry this character through the house. The living room is a comfortable space to relax, with sunlight streaming through the tall front facing window giving a lovely feel to the room. The generous ceiling height and period proportions add to the sense of space, while the neutral decoration provides a calm backdrop for furniture and artwork. The kitchen combines practical modern design with details that feel at home in a period property. Shaker-style cabinetry, warm metallic handles and glass pendant lighting create a considered finish, while the island provides additional preparation space and somewhere to gather. Built-in ovens, a hob and extractor complete the arrangement. Glass pendant lights with warm metallic fittings hang above the island, which provides additional storage and preparation space. Stacked ovens, a hob and an extractor hood are fitted within the cooking area. Beside the large window, there is space for a table - a lovely spot for breakfast or a morning coffee with daylight coming into the room. The separate dining room provides space for a larger table and gatherings with family and friends. Panelled cupboard doors, timber-effect flooring and lantern-style pendant and wall lights continue the owners’ considered approach, complementing the traditional features while creating a comfortable room for everyday use. First Floor There are three bedrooms, with further decorative details upstairs. The larger rooms feature period fireplaces, framed by painted mantelpieces with moulded shelves and roundel details. The garden-facing bedroom has a peaceful feel, with sunlight streaming through the window and leafy shadows falling across the floor. The fireplace adds character, while the room’s proportions leave scope for your own furniture and decoration. The third bedroom offers flexibility as a child’s bedroom, guest room or home office. The bathroom combines a bath with a separate shower enclosure, a wall-hung vanity and a WC with a coordinated concealed-cistern surround. Large neutral tiles, wood-effect cabinetry and black fittings create a contemporary finish. The shower’s grid-style frame introduces a regular pattern that complements the house’s traditional lines, while a circular mirror and tall heated towel rail complete the room. The dedicated sukkah space is valuable feature and offers significant scope for use as a home gym, additional lounge or ground floor bedroom. Outside and Heritage Established trees and planting frame the approach to the house, with a broad paved terrace providing space for seating and outdoor family use. The frontage is formed from ashlar - carefully dressed stone blocks laid in regular courses. Its two-storey, three-bay arrangement gives the elevation a balanced appearance, with tall windows set within simple stone reveals and a rectangular fanlight above the entrance. Historic England’s description of the listed terrace also identifies Welsh slate roofs, stone copings along the gables, shaped stone supports known as kneelers, and dressed-stone chimney stacks with projecting cornice bands. These details contribute to the terrace’s restrained architectural character. The original five-house terrace was standing by 1824, when Bensham was developing as a semi-rural suburb. Nos. 2–5 were listed at Grade II on 13 January 1983, recognising their architectural and historic interest and their value together as a group. Location and Transport Links Barrington Place is situated in Bensham, with everyday shopping around Coatsworth Road and Saltwell Road and further amenities in Gateshead town centre. The wider area includes the Shipley Art Gallery, Gateshead Central Library and the Little Theatre. Windmill Hills provides local green space, while Saltwell Park offers woodland walks, ornamental gardens, a lake and children’s play areas. Newcastle city centre is close by across the River Tyne, providing access to shops, restaurants, workplaces and cultural attractions. Gateshead Interchange offers bus and Metro connections, including direct Metro services into central Newcastle, with onward mainline rail travel available from Newcastle Central Station. Additional Information Grade II listed, National Heritage List entry 1248530. The property has been decorated since the photographs were taken. Selected marketing images have been digitally edited or virtually staged; added furniture and accessories are illustrative. A viewing is recommended to appreciate the historic hallway, natural light and the way the traditional features and newer finishes work together. Contact 10Homes to arrange an appointment.
 Private listing
Private listing
Contact us to reveal the address and photos.
This is a private listing.
The address and photos are withheld. Get in touch and we'll share the full details and arrange a viewing.
Offers in Excess of£250,000
Ingledene Court, Upper Park Road, Salford · Ingledene Court, Upper Park Road, Salford, M7 4HY
flat · 2 beds · 2 baths
Dealt with byYossi SillsIngledene Court, Upper Park Road, Salford, M7 4HY Exceptionally Spacious Two-Bedroom Apartment with Balcony, Garage and Communal Gardens An exceptionally spacious and beautifully maintained two-bedroom first-floor apartment, offering approximately 1,087 sq ft of accommodation within Ingledene Court. The property includes an impressive living and dining room opening onto a private balcony, an additional dining or sitting room, a fitted kitchen, two well-proportioned bedrooms with extensive built-in storage, a bathroom and a separate WC. This apartment presents an attractive opportunity for anyome seeking substantial accommodation in this popular Broughton Park location. Key features • Approximately 1,087 sq ft / 101 sq m • Two well-proportioned bedrooms • Extensive fitted wardrobes and bedroom storage • Exceptionally large living and dining room • Private balcony overlooking the communal grounds • Separate dining, breakfast or second sitting room • Generous fitted kitchen • Bathroom plus separate WC • Landscaped communal gardens • Garage understood to be included, subject to legal confirmation • Gas central heating • Double glazing • EPC rating C • Very long lease The apartment A spacious entrance hall provides access to the principal rooms and includes several useful storage cupboards. The centrepiece of the apartment is the exceptionally generous living and dining room. Broad windows and glazed balcony doors provide excellent natural light and a pleasant outlook across the mature surroundings. The room provides ample space for clearly defined living and dining areas, while the private balcony creates an attractive place to sit outside. A separate second reception room adjoins the kitchen. This flexible space could be used as a formal dining room, breakfast room, sitting room or home office. The kitchen is fitted with an extensive range of timber-fronted units, generous worktop space, an integrated double oven, electric hob and appliance spaces. Large windows provide good natural light and a leafy outlook. Both bedrooms are well proportioned and include extensive fitted wardrobes, cupboards, drawers and dressing or desk areas. This provides unusually generous storage without significantly reducing the usable floor space. The main bathroom is tiled and includes a bath with shower, wash basin, WC, window and heated towel rail. A separate additional WC is accessed from the hallway. The apartment has been carefully maintained and can continue to be occupied without immediate major internal work, while still giving an incoming owner the opportunity to update the kitchen and decorative finishes over time. Outside Ingledene Court is set within attractive, mature communal gardens with lawns, established trees, shrubs and planted borders. A garage is understood to be included with the apartment. Accommodation Entrance hall: Approximately 5.67m × 1.97m Living and dining room: Approximately 6.44m × 5.24m Balcony: Approximately 3.50m × 1.37m Second dining/sitting room: Approximately 3.74m × 2.61m Kitchen: Approximately 3.75m × 2.72m Bedroom one: Approximately 4.25m × 3.34m Bedroom two: Approximately 4.25m × 2.98m Bathroom: Approximately 2.72m × 2.49m Separate WC: Approximately 1.83m × 1.62m Location Ingledene Court occupies an established residential position on Upper Park Road in Broughton Park. The property is conveniently placed for local shops, schools, places of worship, parks and public transport connections into Manchester and the surrounding areas. Material information Tenure: Leasehold Lease remaining: Approximately 944 years Service charge: Currently £1,200 every six months, equivalent to approximately £2,400 per annum Ground rent: Stated as £22.50, with the payment frequency to be confirmed by the seller’s solicitor Council tax: Salford Council, Band D EPC: Rating C, score 79 Heating: Gas central heating Garage: Understood to be included The seller has supplied recent service-charge information, 2026 gas-safety and electrical certificates, a roof guarantee dated June 2025, a balcony guarantee and management-company documents. These will be made available to the buyer’s solicitor. Viewing arrangements Viewings are strictly by appointment through 10Homes. Please contact us to arrange a suitable time and to request the available tenancy and leasehold information.
Offers in Excess of£220,000
Linen Court, Salford · Linen Court, Salford, M3 6JG
house - semi-detached · 2 beds · 1 bath
Dealt with byYossi SillsLinen Court, Salford, M3 6JG Well-Presented Two-Bedroom Semi-Detached Home with Garden and Allocated Parking Set within a quiet residential development close to Manchester city centre, this is a well-presented two-bedroom semi-detached home offering bright, modern accommodation, an large enclosed rear garden and allocated parking. The property has been freshly decorated and benefits from new carpets throughout. The ground floor comprises an entrance porch, a spacious living room, and a modern fitted kitchen with integrated oven and hob. French doors open directly from the kitchen onto the private rear garden. Upstairs are two well-proportioned bedrooms, a tiled family bathroom with a shower over the bath, and a separate WC. Key Features * Two-bedroom semi-detached home * Freshly decorated, new carpets * Spacious living room * Modern fitted kitchen * French doors leading to the rear garden * Two well-proportioned bedrooms * Family bathroom and separate WC * Gas central heating * Allocated parking * Quiet residential development * Close to Manchester city centre Location Linen Court is conveniently situated for Salford University, Manchester city centre and Spinningfields. Regent Retail Park, which includes Tesco, TK Maxx and JD Gyms, is approximately half a mile away, while Peel Park and the River Irwell provide nearby green space. Salford Central and Deansgate railway stations are both within easy reach, alongside regular bus services and convenient access to the M602 and wider motorway network. General Information * Tenure: Leasehold * Lease: 999 years from 1992, with approximately 966 years remaining * Annual service charge: £470.16 * Council Tax Band: B * EPC Rating: C, with potential for B * Parking: Allocated parking * Outside space: Enclosed private rear garden
For sale£220,000
Kingsway, Wallasey · Kingsway, Wallasey, CH45 4PL
house - semi-detached · 4 beds · 2 baths
Dealt with byYossi SillsSubstantial Freehold Investment, 2 Self-Contained Flats, Kingsway, Wallasey CH45 An excellent opportunity to acquire a substantial period property that has been converted into two self-contained flats, ideally positioned on Kingsway in the heart of Wallasey. Offering established rental income and generous accommodation throughout, this freehold building presents a ready-made investment with clear scope for improvement. Refurbishment and cosmetic works are required throughout both flats, and the asking price reflects the condition and opportunity to add value. The property comprises a one-bedroom ground floor flat and a three-bedroom maisonette arranged over the first and second floors. Both flats are currently tenanted, providing immediate income from completion. Accommodation Overview Ground Floor Flat - 1 Bedroom, 1 Bathroom The ground floor apartment offers well-proportioned accommodation including a spacious lounge with high ceilings, a double bedroom, bathroom and fitted kitchen with access out to the rear garden. Externally, there is a good-sized rear garden incorporating patio, raised decking and lawned areas, consistent with neighbouring properties in the area and attractive to long-term tenants. The property is currently achieving £470 per calendar month with notice given to increase to £525, with the current tenant in occupation for almost 10 years. First & Second Floor Maisonette - 3 Bedrooms, 1 Bathroom The upper flat is arranged over two floors. First Floor - Living room, kitchen, bathroom and two bedrooms Second Floor - One further bedroom The property is currently achieving £825 per calendar month. For Investors Freehold building Two self-contained flats Current combined rental income: £1,295 per calendar month (£15,540 per annum) Long-standing tenants in situ Price reflects condition and scope for improvement The property offers clear potential to enhance rental income and capital value following a programme of works. With continued demand for rental accommodation in the Liscard and Wallasey area, this presents a practical opportunity for investors seeking both income and long-term growth. Local Amenities Kingsway is located within the popular Liscard area of Wallasey, offering a wide range of amenities including shopping facilities, supermarkets, cafés, green spaces and local services. A variety of primary and secondary schools serve the area, along with nearby GP surgeries and pharmacies. Transport Links Convenient access to the A554 and Kingsway Tunnel providing direct links to Liverpool Regular bus services along Kingsway New Brighton and Wallasey Village train stations offering Merseyrail connections Approximately 20 minutes to Liverpool city centre General Information Address: 21 Kingsway, Wallasey, CH45 4PL Tenure: Freehold Council Tax: Band A (per flat, subject to confirmation) Local Authority: Wirral EPC (21a Kingsway): Current D (60) Potential C (79) Total Floor Area (21a): Approx. 80 m² A substantial freehold investment with immediate income and clear potential to refurbish and reposition. Early viewing is recommended to appreciate the size and opportunity on offer.
Offers in Excess of£199,950
Snows Green Road, Consett · Snows Green Road, Consett, DH8 0HA
house - semi-detached · 3 beds · 2 baths
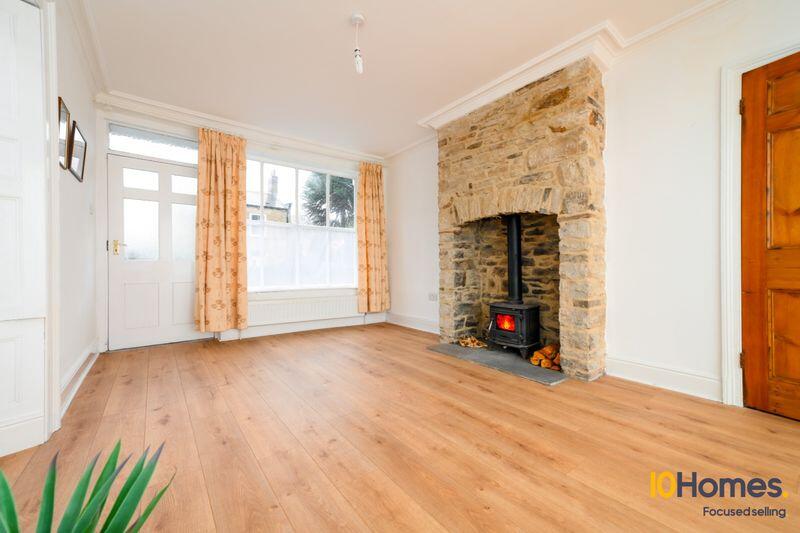
Dealt with byJack BarnettSwiss Cottage, Snows Green Road, Shotley Bridge, DH8 0HA Grade II Listed Three Bedroom Semi-Detached Character Property Swiss Cottage is a Grade II listed, semi-detached character property dating from circa 1840, positioned centrally within the Shotley Bridge Conservation Area. The house forms part of one of the village’s most recognisable historic buildings, constructed in a distinctive chalet style and later sensitively subdivided. Built in sandstone rubble beneath a Lakeland slate roof, the property offers approximately 113 sq m (1,216 sq ft) of accommodation arranged over two floors. Its combination of architectural interest, practical layout and village-centre location makes it suitable for owner occupation, long-term rental or short-term holiday use. Architectural Significance & Heritage Swiss Cottage is recorded on the National Heritage List for England as a Grade II listed building, recognised for its architectural and historic interest. The design incorporates a number of notable period features that contribute to the character of the building and the wider streetscape of Snows Green Road. These include deeply projecting eaves supported by shaped and pierced timber brackets with curved pendants, a jettied first floor carried on shaped wooden brackets with a continuous timber band, traditional 48-pane sash windows alongside distinctive diamond-shaped windows, decorative bargeboards to the gables, and ashlar and yellow brick chimneys. Accommodation Entrance Hall & Staircase The property is entered via a traditional timber door into a welcoming hallway where the proportions and character are immediately apparent. The staircase rises to the first floor and benefits from good natural light. A multi-drop pendant light fitting descends through the stairwell, introducing a subtle contemporary element that sits comfortably within the period setting. The stairs are carpeted, adding warmth and practicality. Living Room The principal reception room is a well-balanced and comfortable space. A cast-iron log-burning stove is set within an original stone fireplace with a slate hearth, forming a clear architectural focal point. Natural light is provided by a traditional multi-pane window with original internal shutters, which add both character and privacy. Exposed stonework, light-toned flooring and neutral finishes allow the structure of the room to remain the focus, while offering flexibility for a range of furniture layouts. Dining Room The dining room sits adjacent to the living room and comfortably accommodates a table and chairs for six or more. Its position close to the kitchen makes it well suited to everyday use and entertaining, while the defined layout retains the sense of separation typical of a period home. Kitchen The kitchen combines traditional materials with a practical modern arrangement. A Belfast-style ceramic sink is positioned beneath the window, allowing natural light to enter and working well with the solid wooden worktops. An exposed stone arch frames the cooking area and houses a substantial electric range cooker, referencing the original structure of the building and providing a strong visual anchor within the room. Cabinetry is finished in white with tiled splashbacks, creating a clean and restrained backdrop that complements the stonework rather than competing with it. A ground floor WC is located off the kitchen, adding everyday convenience. First Floor Landing The first-floor landing provides access to all rooms and maintains good ceiling height and circulation space, consistent with the proportions found throughout the house. Bedrooms There are three double bedrooms arranged on the first floor. The principal bedroom is generously proportioned and comfortably accommodates a king-size bed. The second bedroom is also a full double, suitable for guests or family use. The third bedroom, previously furnished with a three-quarter bed, offers flexibility as a guest room, child’s bedroom or home office. Each room benefits from simple finishes that allow scale, light and proportion to take precedence. Bathroom The family bathroom includes a bath with overhead shower, wash basin and WC, arranged in a straightforward and functional layout that serves all three bedrooms. Outside Space & Practicality Externally, the property benefits from a private, easily maintained outdoor space, suitable for seating. The scale of the garden aligns well with both owner occupation and rental use. Additional storage is available both internally and externally. On-street parking is available immediately outside the property, consistent with the village-centre setting. Location & Use Shotley Bridge is a well-established village offering local shops, cafés, public houses, schools and access to the River Derwent and surrounding countryside. Consett town centre is close by for wider services and amenities. The property’s layout, condition and character make it suitable for: Owner occupation Premium long-term rental Short-term or holiday letting (subject to the usual consents) The house benefits from fast broadband availability and a digital Freeview aerial. Key Information Grade II listed Circa 1840 Semi-detached Three double bedrooms Two reception rooms Log-burning stove Belfast style sink and range cooker Bathroom plus ground floor WC Private, low-maintenance outdoor space Storage inside and out Village-centre location Freehold Approx. 113 sq m / 1,216 sq ft Summary Swiss Cottage is a well-proportioned and carefully presented period property in a central village location. Its architectural features, practical accommodation and flexibility of use will appeal to buyers seeking a character home with everyday functionality.
Offers in Excess of£135,000
St. James Gate, Newcastle Upon Tyne · St. James Gate, Newcastle Upon Tyne, NE1 4BB
apartment · 2 beds · 2 baths
Dealt with byJack BarnettFantastic opportunity to purchase a 2 bed/2 bath apartment in this prime location within Newcastle City Centre, just minutes from the Newcastle/Gateshead Quayside, St James Park, offering access to all that Newcastle City Centre has to offer. Purpose-built, seventh floor apartment forming part of this prestigious development, ideally placed for the city centre and railway station. Ideal for owner occupation or investment with communal grounds and designated car parking. Description: This light and airy apartment enjoys a pleasant outlook over the communal grounds which form the heart of this popular development. With security entry systems, lift access and secure car parking, this property will appeal to a broad variety of purchasers. It is ideally placed for access to the city centre and also to the railway station and major road networks, ensuring access to the surrounding regional centres. An open-plan living room / kitchen is the focal point of the apartment with double-opening doors leading to a small balcony. The kitchen has a range of integrated appliances with recessed spotlighting throughout. There are two bedrooms with an en-suite shower room to the master bedroom and a further family bathroom/WC. The property has double glazing and electric heating. Tenure: The property is Leasehold, the term of which is 125 years from 1 January 2004. There is a Ground Rent of £350.00 per annum and a Service Charge of £2,462.62 per annum. Service charge: The building service charge includes security, communal cleaning, alarm/warden control, proactive refuse removal, buildings insurance, fire risk assessment, health and safety assessment, landscape maintenance, redocoration fund, and Times Square parking, as well as general building maintenance and upkeep items. Building manager: Trinity Estates, Simon Hindmarsh Works in progress: Improvements to commercial units to suit more SME requirements and to include significant courtyard improvements for all residents. Upcoming maintenance schedule: Carpet replacement and internal redecoration of communal areas External works: Some of the larger lenders are willing to loan on buildings with a B2 EWS1 rating which The Bar currently has, the lenders will require certain paperwork from Persimmon Homes for reassurance that works are to be completed, Trinity Estates can assist with obtaining this information on a case by case basis. Click here to access full property information pack, including title documents and law society forms.
For sale£113,000
Green Lane Gardens, Gateshead · Green Lane Gardens, Gateshead, NE10 0AE
house - semi-detached · 3 beds · 1 bath
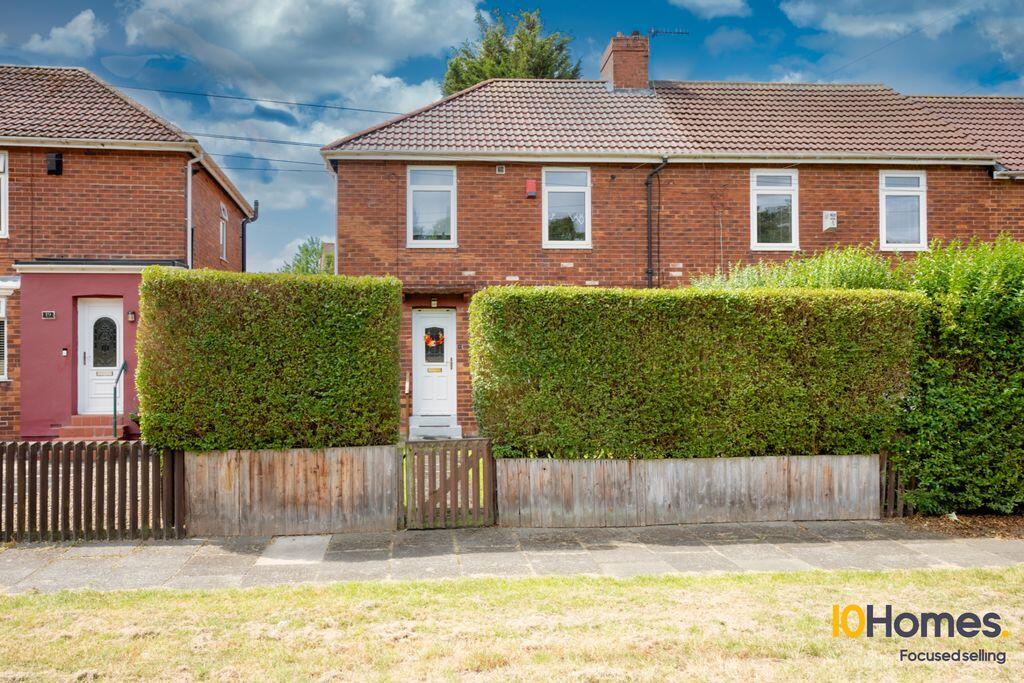
Dealt with byJack BarnettWell-Presented Three-Bedroom Semi-Detached House with Generous Gardens, Felling Set behind a mature hedge and overlooking an open green, this well-presented three-bedroom home offers practical accommodation, a generous rear garden and gated off-street parking. The property includes a spacious open-plan living and dining room, a fitted kitchen, a family bathroom and a separate WC. With local schools, bus services and Metro connections within easy reach, it should appeal to first-time buyers, families and buy-to-let investors. The Accommodation The entrance hall provides access to the ground-floor rooms and stairs to the first floor. The main reception space is an open-plan living and dining room with windows at both ends, allowing plenty of natural light into the room. There is ample space for separate seating and dining areas, while the central chimney breast creates a natural division between the two parts of the room. The kitchen is fitted with a range of white wall and base units, contrasting work surfaces, tiled splashbacks and space for freestanding appliances. A rear entrance provides direct access to the garden. Upstairs, the landing leads to three bedrooms. The two principal bedrooms provide space for double beds and freestanding furniture, while the third bedroom could be used as a child’s room, nursery, dressing room or home office. The family bathroom contains a panelled bath with an electric shower above and a pedestal wash basin. A separate WC is positioned alongside the bathroom. The property benefits from gas central heating, double glazing and a replacement gas-fired boiler recorded as completed in November 2024. Outside The house is approached through a gated front garden with a lawn, mature hedging and a pathway to the entrance. The rear garden includes a lawn, planted borders, paved seating areas and established shrubs. Double timber gates open onto a substantial block-paved parking area, providing off-street parking within the garden. The garden is enclosed by timber fencing and also has gated pedestrian access. Local Amenities Everyday shopping and services are available in Felling, Pelaw and Heworth, with larger retail and leisure facilities in Gateshead and Newcastle city centre. Local open space is positioned directly in front of the property, while additional recreation areas and riverside routes can be found throughout Felling, Heworth and the wider Gateshead area. The Baltic Centre for Contemporary Art, The Glasshouse International Centre for Music, Gateshead International Stadium and Newcastle city centre attractions are also accessible by road and public transport. Transport Links Bus stops on Abbotsford Road are within walking distance. Service 93 connects the area with Felling Square, Heworth Metro, Gateshead, Queen Elizabeth Hospital, Low Fell and Team Valley. Heworth Interchange is approximately a 19-minute walk from Green Lane. It provides Tyne and Wear Metro services, local and regional bus connections, and National Rail services. Metro links provide onward travel towards Gateshead, Newcastle city centre, Sunderland, South Shields and Newcastle International Airport. Road access is available towards the A184, connecting with Gateshead, Newcastle, the A1 and the wider Tyneside road network. Travel times vary according to traffic and the time of day. General Information Property type: Semi-detached house Bedrooms: Three Bathroom: One bathroom plus separate WC Tenure: Freehold Internal floor area: Approximately 61 sq m / 656 sq ft Plot size: Approximately 0.05 acres Council tax band: A Estimated council tax: £1,811 per year, subject to confirmation Local authority: Gateshead Council Construction period: 1930–1949 Conservation area: No Current EPC rating: D, score 66 Potential EPC rating: B, score 84 EPC valid until: 4 February 2034 Heating: Gas-fired boiler and radiators Glazing: Double glazing Boiler installation record: Gas-fired boiler installation recorded as completed on 21 November 2024 Please note that this property is currently let to fantastic tenants who have been in situ since 2018. They are currently paying £685PCM. All measurements, distances, broadband speeds and travel times are approximate. Buyers should ask their solicitor, surveyor and service providers to verify information that is important to their purchase.
Offers in Excess of£95,000
Lumley Street, Sunderland · Lumley Street, Sunderland, SR4 7DZ
house terraced · 4 beds · 1 bath
Dealt with byJack BarnettBeautifully Presented Three/Four Bedroom Terraced Home - Lumley Street, Millfield, Sunderland (SR4 7DZ) This spacious and welcoming three/four-bedroom mid-terrace home is ideally located in the popular Millfield area of Sunderland, within easy reach of the city centre, local shops, schools and transport links. Offering generous living space across two floors and a private rear yard with off-road parking potential, this property would make an ideal first home or family residence. As you enter, a bright hallway leads to a large front reception room, currently used as a bedroom, and a second lounge to the rear, perfect for family living or entertaining. The galley kitchen features a full range of fitted base and wall units, integrated oven and hob, extractor hood and tiled flooring, with a newly installed gas boiler providing efficient heating throughout. Beyond the kitchen is a handy rear porch leading to the fully tiled bathroom, complete with a modern white suite and over-bath shower. Upstairs, you’ll find three spacious double bedrooms, each offering excellent natural light and flexibility for use as sleeping or work-from-home space. Outside, the rear yard benefits from large gates allowing for off-street parking - a rare advantage in this area. This property combines traditional character with practicality and space, creating a comfortable home ready for personal touches. For investors: There is a tenant in situ, 12 month term started on 12 February 2025, rent set at £700PCM. Vacant posession is available for owner occupiers. Local Amenities Millfield is a well-connected neighbourhood offering excellent local amenities: Schools: Diamond Hall Junior Academy (Ofsted Good) is within walking distance, while several other well-rated primary and secondary schools are nearby, including Hudson Road Primary and Thornhill Academy. Shops & Services: A wide range of local shops, cafés and supermarkets are close at hand, with Sunderland city centre and The Bridges Shopping Centre just over a mile away. Healthcare: Sunderland Royal Hospital and several GP surgeries and pharmacies are easily accessible. Leisure: Local parks, gyms and community centres are nearby, and Roker Beach is a short drive for seaside walks and recreation. Transport Links Road: Quick access to the A690 and A19 provides convenient routes to Durham, Newcastle and across the North East. Metro: Millfield and Pallion Metro stations are within walking distance, offering fast links throughout Tyne & Wear. Rail: Sunderland railway station connects directly to Newcastle, Middlesbrough and Teesside. Bus: Regular services run through Millfield to the city centre and surrounding areas. Key Facts Tenure: Freehold Floor Area: Approx. 1,044 ft² (97 m²) Council Tax Band: B (£1,628 p.a.) EPC Rating:TBC Plot Size: Approx. 0.02 acres Year Built: 1900-1929 Heating: Gas central heating (relatively new boiler) A spacious and versatile home in a convenient location – perfect for first-time buyers or families looking to put down roots in Sunderland.
For Sale£85,000
Lumley Street · Millfield, Sunderland, Tyne and Wear, North East, England, United Kingdom
bungalow · 3 beds · 1 bath
Dealt with byJack BarnettSpacious 3-Bedroom End Terrace House in Sunderland – Ideal Investment Opportunity This well-presented three-bedroom end-terrace house offers an excellent opportunity for both homeowners and investors. Featuring multiple upgrades throughout, the property includes a modern gas-fired boiler, French doors from the lounge, and a spacious rear “yarden” with electric roller shutters for off road parking with added security. Overview: Address: Lumley Street, Sunderland, SR4 7DZ Tenure: Freehold Council Tax Band: A EPC Rating: D (Potential: C) Size: 807 ft² (75 m²) For Investors Rental Yield: Market rental value of circa £795PCM, offering an attractive return for buy-to-let investors. Recent Upgrades: New gas-fired boiler installed in May 2023 and up-to-date EICR and gas certificate. Demand: Sunderland’s affordable property market and strong rental demand make this an excellent investment. Local Amenities Schools: Within proximity to good local schools including primary and secondary options. Shops & Services: Nearby grocery stores, cafes, and retail options in Sunderland city centre. Healthcare: Close to GP surgeries, pharmacies, and Sunderland Royal Hospital. Leisure: Parks, gyms, and recreational facilities within easy reach. Transport Links Road: Easy access to the A690 and A19, providing routes to Durham and Newcastle. Train: Sunderland railway station offers services to Newcastle, Middlesbrough, and beyond. Metro: Nearby Pallion and Millfield Metro stations provide quick links across Tyne and Wear. Bus: Well-served by local bus routes for city and regional travel. Other Property Details Floor Area: 807 ft² / 75 m² Plot Size: 0.03 acres Council Tax Estimate: £1,331 per year Broadband: Ultrafast 1000 Mbps available (Virgin, Sky, BT) Mobile Coverage: Good reception from O2, EE, Three, and Vodafone Flood Risk: Very low This turnkey investment offers strong rental income in a very popular location. Contact us today for more details or to arrange a viewing!
Offers in Excess of£75,000
York Road, Leeds · York Road, Leeds, LS9 6TA
flat upper floor flat · 1 beds · 1 bath
Dealt with byYossi SillsWell-Proportioned 1 Bed, 1 Bath Flat – The Abode, York Road, LS9 6TA Flat 11 at The Abode is a well-proportioned one-bedroom apartment with large windows that fill the space with natural light. It includes a double bedroom, a modern bathroom, a bright open-plan living and dining area, a well-equipped kitchen, and a small storage room with a washing machine. The apartment comes fully furnished, excluding the TV and the bedroom drawers. The building benefits from lift access, secure entry, and well-maintained communal areas. Parking is available outside on a first come, first served basis. For Investors This property is currently tenanted at £725 pcm, with the tenant in place for nearly three years and happy to continue if possible. The apartment’s size (62 m²) and condition make it a practical investment opportunity, particularly in an area with solid rental demand and limited supply. The lease has 243 years remaining, offering long-term security. Local Amenities The Abode is located on York Road (A64), about five minutes’ drive from Leeds city centre. Nearby amenities include: Victoria Primary Academy and Co-op Academy Brownhill, both within easy reach. Local shops, GP surgeries, pharmacies and supermarkets all accessible on foot or by bus. East End Park is close by, providing green space and recreational facilities. Transport Links Regular bus services (including the 19, 40, and 56) stop directly outside, with quick routes into the city. Leeds railway station is approximately 1.7 miles away. Good road links via the A64, with the M1 and M62 motorways easily accessible. Leeds Bradford Airport is around 8 miles from the property. Key Facts Tenure Leasehold (243 years remaining) Ground rent: £250PA. We do not hold currently information regarding any increase clauses. Service charge: £1724.40 charged in advance for 2025, including reserve fund and insurance charges. Payable bi-annually. Floor area Approx 62 m² (667 ft²) Council Tax Band A EPC Rating B (Current: 85 / Potential: 85) Year Built 2020 Current Rent £725 per month
For sale£70,000
1 Eldon Place, Bradford · 1 Eldon Place, Bradford, BD1 3AZ
flat · 1 beds · 1 bath
Dealt with byYossi SillsSpacious 1 Bedroom Apartment - Ideal Investment Opportunity in Central Bradford Apartment 2, 1 Eldon Place is a well-presented one-bedroom apartment offering spacious accommodation in a convenient Bradford city centre location. Extending to approximately 495 sq ft, the property is in great condition throughout and currently benefits from a tenant in situ, making it a ready-made investment opportunity for landlords looking for immediate rental income. Positioned close to Bradford Forster Square station, local amenities, shops, and commuter links, the apartment offers both practicality and long-term appeal. The accommodation briefly comprises a bright and spacious open-plan living area, modern fitted kitchen, generous double bedroom, and a contemporary bathroom suite. The property is ideal for investors seeking a low-maintenance addition to their portfolio in an area with strong rental demand and excellent connectivity. For Investors This property presents an attractive buy-to-let opportunity with a tenant already in occupation, allowing investors to benefit from immediate rental returns from day one. Bradford continues to see increasing interest from investors due to affordable property prices, strong rental yields, and ongoing regeneration throughout the city centre. Eldon Place is positioned within easy reach of Bradford city centre, making it popular with working professionals and tenants requiring access to Leeds and surrounding West Yorkshire areas. Bradford Forster Square Station is approximately 0.3 miles away, offering direct rail services towards Leeds, Skipton, and beyond. The area also benefits from excellent broadband availability, including ultrafast speeds up to 1000 mbps, which is increasingly attractive to modern tenants working remotely or hybrid working. Local Amenities The property is ideally situated for a wide range of local amenities including supermarkets, restaurants, gyms, cafes, and retail facilities. The Broadway Shopping Centre and Bradford city centre amenities are all within easy reach. Nearby supermarkets include Tesco and The Food Warehouse, both within walking distance. For families, there are several well-regarded schools nearby including: Green Lane Primary School - Rated "Good" by Ofsted and approximately 0.3 miles away. Dixons Manningham Academy - Rated "Good" by Ofsted. Feversham Girls' Secondary Academy - Rated "Outstanding" by Ofsted. The property is also conveniently located near local GP surgeries, pharmacies, parks, and leisure facilities, making it attractive for long-term tenants. Transport Links Apartment 2 benefits from excellent transport connections, making commuting straightforward across West Yorkshire. Bradford Forster Square Station - approximately 0.3 miles away with direct rail links to Leeds, Shipley, Skipton, and London connections via Leeds. Bradford Interchange - approximately 0.7 miles away providing additional rail and bus services. Easy access to the A650 and surrounding motorway network including the M606 and M62. Leeds city centre can be reached in approximately 20 minutes by train from Bradford Forster Square. The location is particularly attractive for commuters and professionals seeking affordable city living with strong regional connectivity. General Information One Bedroom Apartment Tenant in Situ Achieving £625 PCM Approximate Floor Area: 495 sq ft / 46 sq m Spacious Open Plan Living Area Modern Bathroom Well Presented Throughout Ideal Buy-to-Let Investment Council Tax Band: A Estimated Council Tax: £1574 per annum Tenure: Leasehold, two hundred and fifty years from and including 1st January 2021 to and including 31st December 2270 Ground rent: Peppercorn Service charge: £1366.22 PA is currently being charged Year Built: 2021 EPC: Current 72 - C, Potential 76 - C Flood Risk: Very Low (Rivers, Seas and Surface Water) Broadband Availability: Standard: 14 mbps Ultrafast: Up to 1000 mbps Mobile Coverage Available with EE, O2, Three and Vodafone
Offers in Excess of£60,000
Canning Street, Birkenhead · Canning Street, Birkenhead, CH41 1ND
flat upper floor flat · 1 beds · 1 bath
Dealt with byYossi Sills1-Bedroom Top-Floor Apartment with Investment Potential – Birchen House, Birkenhead This modern top-floor 1-bedroom apartment, located in the 2019-built Birchen House development on Canning Street, offers approx 613?ft² (57m²) of well-configured living space in a prime Birkenhead location. With vacant possession and a bright, open-plan layout, the apartment features large windows, a contemporary kitchen, and comfortable living/dining area. Offered at OIEO £60,000, it presents a strong opportunity for both first-time buyers and investors. For Investors This apartment offers scope for long-term capital growth, particularly as Birkenhead continues to benefit from the extensive Wirral Waters regeneration project. Local comparables support a rental valuation of up to £650 pcm as of 22nd October 2025. The property is offered with six months free management from RNE for investors. Local Amenities Schools: Cathcart Street Primary School – Ofsted-rated 'Good' (0.6 miles) Birkenhead Park School – Secondary education (1.2 miles) Healthcare: Hamilton Medical Centre – 0.3 miles St Catherine’s Hospital – 1.2 miles Recreation: Hamilton Square Gardens and Georgian Quarter – 0.2 miles Wirral Transport Museum – 0.4 miles The Priory and Woodside Ferry Terminal – both within walking distance Transport Links Train: Hamilton Square Station – 0.2 miles (Merseyrail to Liverpool & Chester) Bus: Multiple routes serve Canning Street and nearby Argyle Street Road: 0.3 miles to Queensway Tunnel for Liverpool access Ferry: Woodside Ferry Terminal – 0.5 miles Airport: Liverpool John Lennon Airport – approx. 25 mins by car Property Details EPC Rating: D (64, potential 64) Council Tax Band: A Tenure: Leasehold (250 years from and including 11/05/2020) Internal Floor Area: Approx 613 ft² / 57 m² Ground Rent: £250 per annum Service Charge: £1,532 per annum Vacant Possession: Yes
For sale£50,000
Cowdrey House, St. Johns Green, North Shields · Cowdrey House, St. Johns Green, North Shields
Maisonette · 2 beds · 1 bath
Dealt with byJack BarnettSpacious 2 Bedroom Maisonette with Parking – Cowdrey House, St. Johns Green, North Shields This well-presented maisonette offers spacious accommodation over two floors, ideal for both investors and owner-occupiers. Situated in a quiet development close to North Shields town centre, the property features a large lounge with Juliet balcony overlooking communal areas, a spacious fitted kitchen with integrated cooker, hob and extractor hood, and two double bedrooms, including one with an integrated wardrobe. The modern tiled bathroom has a three-piece suite and over-bath shower. There is a covered allocated parking bay, gas central heating and double glazing. Investment opportunity The advertised rental income is £600 per calendar month. The property comes with a share of the freehold, with no ground rent payable. Local amenities and transport Close to shops, schools, healthcare, parks, Tynemouth beach and North Shields Fish Quay. Percy Main Metro station is approximately 0.4 miles away, with access to the A19, A1058 Coast Road, Tyne Tunnel and Newcastle International Airport. Key details Share of freehold through St. Johns Green Management Company Limited. The lease is 999 years from 1984. Potts Gray are the appointed block management company. The advertised service charge is £2,348.66 per annum, payable quarterly. EPC rating C. Council tax band A. Floor area approximately 581 sq ft (54 sq m).
Offers in Excess of£48,000
Fern Avenue, Stanley · Fern Avenue, Stanley, DH9 7QY
house - terraced · 2 beds · 1 bath
Dealt with byYossi SillsTwo-bedroom terraced house in South Moor, Stanley A neatly presented two-bedroom mid-terraced home on Fern Avenue, South Moor, offering straightforward, well-arranged accommodation close to Stanley town centre. The property includes a lounge with wood-effect flooring, a fitted kitchen with direct rear access, two first-floor bedrooms, and a tiled bathroom with shower over bath. With neutral décor, double glazing, gas central heating and a freehold title, this is a practical home for both investors and owner-occupiers. Property Description The front door opens into a comfortable reception room, finished with wood-effect flooring and neutral walls, creating a bright and easy-to-maintain living space. The kitchen sits to the rear and is fitted with a range of wall and base units, oven, hob, extractor, sink unit and space for appliances, with a rear door leading out to the enclosed yard. Upstairs, there are two bedrooms. There is also the bathroom which is fully tiled and includes a panelled bath with shower attachment, WC and wash basin with vanity storage. Externally, the property has a small front garden area and a rear yard, typical of this style of terrace. The home appears well suited to rental use, first-time buyers, or those looking for a manageable property in a convenient Stanley location. For Investors This property is being offered at OIEO £50,000 and is reported to let well at around £425 pcm. Rental evidence in the wider Stanley market supports strong demand for affordable two-bedroom homes. Current market listings show two-bedroom houses in Stanley advertised from around £525 to £650 pcm, while market data sources indicate average two-bedroom house rents in Stanley at approximately £599 pcm and DH9 gross yields around 6.6%. The property also benefits from an EPC rating of C, with potential to improve to B, which is attractive for landlords looking ahead to energy-efficiency expectations in the rental sector. Its freehold tenure and Band A council tax position also help keep ongoing ownership costs clear and manageable. Local Amenities Fern Avenue is positioned in South Moor, close to Stanley town centre, where everyday shops, supermarkets, takeaways, schools, healthcare facilities and local services are available. Stanley also offers access to nearby leisure and heritage attractions, including Beamish Museum, one of County Durham’s best-known visitor destinations, located around 3 miles from Stanley by road. For green space and days out, the wider Stanley area gives access to local parks, countryside routes and North East attractions, with Beamish, Causey Arch and the surrounding Derwent Valley all within reach. Stanley’s location is also useful for access to Durham, Chester-le-Street, Consett, Gateshead and Newcastle. Transport Links South Moor is well served by local bus routes. Nearby bus stops include Maple Street and Poplar Street, with services including the 16B, 78 and X72 stopping in the South Moor area. Go North East’s Durham Diamond services connect Durham, South Moor, Stanley, Consett and Shotley Bridge Hospital, while the 6 service links Newcastle, Stanley, South Moor and Lanchester. Durham Station can be reached from Stanley by bus in around 31 minutes, with services operating from Durham Bus Station to Stanley Bus Station, while Newcastle can be reached from Stanley by bus in around 37 minutes on services running via Go North East. Road links are convenient for the A693, A6076 and onward routes towards Chester-le-Street, Consett, Durham, Gateshead and Newcastle. Key Facts Address: Fern Avenue, South Moor, Stanley, DH9 7QY Property type: Mid-terraced house Bedrooms: 2 Bathrooms: 1 Price: OIEO £50,000 Tenure: Freehold Council tax band: A Local authority: Durham EPC rating: C EPC score: 71 Potential EPC rating: B Potential EPC score: 89 Total floor area: 48 sq m Plot size: 0.02 acres Year built: 1900–1929 Heating: Gas boiler and radiators Glazing: Double glazing Construction: Mid-terrace, cavity wall with filled cavity Council tax estimate: £1,748 Reported rental figure: circa £425 pcm
On Market£45,000
Canning Street · Birkenhead, Merseyside
flat upper floor flat · 1 beds · 1 bath
Dealt with byYossi Sills1-Bedroom Apartment with Strong Investment Potential in Central Birkenhead This well-presented 1-bedroom, 1-bathroom leasehold apartment offers 441 sq ft of internal living space in a highly accessible location within central Birkenhead. Internally, the property benefits from a modern kitchen and bathroom, providing a comfortable living environment ideal for tenants or owner-occupiers alike. Priced competitively at OIEO £45,000 and currently yielding £550 pcm, it represents an appealing opportunity for cash buyers seeking strong returns. For Investors With a gross yield of more than 14% based on the estimated rental income of £550 pcm, this property is especially suited to investors looking to secure high returns in an established rental area. The apartment's central location, ease of access to transport, and local amenities make it a dependable addition to any portfolio. The nearby Wirral Waters regeneration project could further enhance the area's investment potential in years to come. Local Amenities Education: – The Priory Parish CE Primary School – Ofsted-rated ‘Good' (0.5 miles) – Birkenhead High School Academy – Ofsted-rated ‘Outstanding' (1 mile) Healthcare: – Hamilton Medical Centre – 0.3 miles – Birkenhead Medical Building – 0.6 miles Recreation: – Hamilton Square – Historic public park within walking distance – Wirral Transport Museum – 0.4 miles away Transport Links – **Train:** Hamilton Square Station – 0.2 miles (Merseyrail to Liverpool, Chester) – **Bus:** Routes 409 and 411 nearby for local and city connections – **Road:** 0.3 miles to Queensway Tunnel for quick access to Liverpool – **Ferry:** Woodside Ferry Terminal – 0.5 miles for cross-river services Property Details – EPC Rating: C (79) – Council Tax Band: A – Tenure: Leasehold – Internal Floor Area: 441 sq ft – Service Charge: £1514.38 Per Annum (Jul–Dec 2024) – Ground Rent: £250 per annum – Estimated Rental Value: £550 pcm – Mortgageability: Likely limited due to specific use considerations This apartment offers an attractive opportunity for cash investors seeking high-yield rental returns in a well-connected urban setting.
Offers in Excess of£45,000
Fuller Road, Sunderland · Fuller Road, Sunderland, SR2 8SP
flat · 1 beds · 1 bath
Dealt with byJack BarnettOne Bedroom Ground Floor Flat, Fuller Road, Sunderland SR2 Located on Fuller Road in Hendon, this one-bedroom ground floor flat offers a straightforward and well-arranged home with a private rear yard, fitted kitchen, three-piece bathroom and useful external storage. The layout is practical, with the bedroom positioned to the front right on entry, the lounge to the left, and the kitchen, bathroom and rear yard accessed from the hallway beyond. With a current rental estimate of around £550pcm, this is a strong option for investors or buyers looking for an affordable home close to Sunderland city centre. Tenure: Leasehold Lease start date: 21 December 2003 Lease end date: 22 December 2102 Lease term: 99 years from 22 December 2003 Lease remaining: 76 years Property Description The property is entered via a uPVC front door, leading into a central hallway. To the right is the bedroom, a bright front-facing room with high ceiling, neutral décor, radiator and fitted carpet. To the left is the lounge, also front-facing, with a large window, neutral walls and grey carpet. To the rear, the hallway leads into the kitchen on the left-hand side. The kitchen is fitted with a range of wall and base units, worktop space, tiled splashbacks, sink, integrated oven and hob, with a window overlooking the rear. The bathroom is positioned to the right-hand side of the rear hallway and includes a three-piece suite comprising bath with overhead shower, rigid shower screen, wash basin with vanity storage and WC. The walls are cladded and there is a rear-facing window. Externally, the property benefits from a rear yard with a brick-built storage shed and electric roller shutter access. For Investors This property has an estimated rental value of approximately £550pcm, which equates to around £6,600 per annum. The SR2 rental market shows active demand for one-bedroom accommodation, with current advertised one-bedroom properties in the wider SR2 area commonly ranging from around £495pcm to £700pcm depending on condition, location and specification. Sunderland is also benefiting from major regeneration activity, particularly around Riverside Sunderland. The Riverside Sunderland masterplan includes plans for around 1,000 homes, workspace and a new mixed-use community, with further phases bringing new homes, commercial space, retail space and leisure uses into the city centre. Local Amenities Fuller Road is situated in Hendon, within reach of Sunderland city centre, local shops, everyday services and coastal amenities. The area offers access to supermarkets, convenience stores, takeaways, local businesses and community facilities. The property is well positioned for local bus links. Nearby stops include Corporation Road–St Cecilias Close, around a 3-minute walk, served by the 11 bus route, and Villette Road, around a 4-minute walk, served by the 10 route. For Metro and rail links, St Peter’s Metro station is listed at around a 31-minute walk from Fuller Road, with services on the Green Line. Sunderland city centre also provides access to Sunderland rail and Metro services, while Park Lane serves as Sunderland’s main bus station and also has a Metro stop. Road links provide access into Sunderland city centre, the A1018, A690 and wider routes towards the A19, Durham, Washington, South Shields and Newcastle. General Information: Address: Fuller Road, Sunderland, SR2 8SP Property type: Ground floor flat / terraced flat Bedrooms: 1 Bathrooms: 1 Internal floor area: Approx 441 sq ft / 41 sq m Local authority: Sunderland Council tax band: A Council tax estimate: £1,465 Tenure: Leasehold Title number: TY434694 Lease start date: 21 December 2003 Lease end date: 22 December 2102 Lease term: 99 years from 22 December 2003 Lease remaining: 76 years Conservation area: No Restrictive covenants: No Flood risk, rivers and seas: Very low Flood risk, surface water: Very low EPC rating: D EPC score: 59 Potential EPC rating: B Potential EPC score: 84 EPC valid until: 27 June 2031 Main fuel: Mains gas Heating: Boiler and radiators Glazing: Double glazing Building regulations records: 2021 rewire of all circuits and replacement consumer unit; 2015 gas-fired boiler installation.
Offers in Excess of£40,000
West Wear Street, Sunderland · West Wear Street, Sunderland, SR1 1XH
flat upper floor flat · 2 beds · 2 baths
Dealt with byJack BarnettEcho Building, West Wear Street, Sunderland, SR1 1XD Why you’ll love it City living, riverside vibe - landmark Echo Building location with lifts and great access to the centre & Uni. Fantastic river views Two proper doubles + two bathrooms — ideal for sharers or a lock-up-and-leave. Investment opportunity - rent c. £850 pcm + 3 months free management (Rent North East) on completion. Low entry price for a large 2-bed in SR1; strong cashflow potential. The apartment Bright open-plan living/kitchen, principal bedroom with en-suite, second double, and family bathroom. Third-floor position with double glazing and electric heating. End-of-corridor layout totalling 678 ft² (63 m²). Key facts at a glance Title/term: Leasehold, Title TY481383. 125 years (less 1 day) from 01/02/2004 — approx. 103 years remaining. Ground rent: ~£250 p.a. (example demand £125 for half-year 29/09/25–24/03/26). Service charge: Latest Q4 2025 invoice £1,224.64 (1 Oct–31 Dec) — indicative annualised c. £4,900 (subject to budget/reconciliation). Council Tax: Band D (buyers to verify current year’s charge). Parking: The lease “grants an exclusive use of the car parking as therein mentioned.” Buyers should rely on the lease plan/management replies. Apartments in this building typically have access to a car parking bay, with permits available from Kingston Property Service at a set fee. EPC: C (80), valid to 04/09/2028. Council Tax: Band D. Building & safety: The seller and building docs confirm cladding remediation is in progress under the landlord/agent’s programme; historic waking-watch previously noted. Mainstream lending may be constrained during works — cash buyers best placed today. Request the management pack for scope, funding route and target sign-off (e.g., EWS/Completion Statement). For investors Letting potential: c. £850 pcm (two beds/two baths, city centre). Incentive: 3 months free management with Rent North East (on completion). Compliance & Material Information Prepared from seller disclosures and supplied documents including Law Society TA6/TA7/TA10, Required Material Information, Land Registry and recent service-charge/ground-rent demands. Buyers must rely on their own enquiries, searches and the final management pack. These particulars are issued in good faith but do not form part of any offer or contract. Measurements are approximate; images and descriptions are for guidance only. Any reference to alterations, parking rights or building-safety works does not imply that necessary consents or sign-offs are in place.
For Sale£35,000
West Wear Street · Ashbrooke, Sunderland, North East, England, United Kingdom
apartment · 2 beds · 2 baths
Dealt with byJack BarnettDesirable 2-Bedroom, 2-Bathroom Apartment in Echo Building, Sunderland (SR1 1XH) Overview: This premium 2-bedroom, 2-bathroom apartment, located in the sought-after Echo Building in Sunderland, is available to cash buyers only. Currently let at £800 PCM, it offers an exceptional investment opportunity for landlords. For Investors This property is an ideal addition to any portfolio. Key investment information: Service Charge: £4858.24 per annum Ground Rent: £250 per annum bSituated in the heart of Sunderland, this property offers easy access to a wide range of local amenities: Recreation: Short walk to Roker Beach, Sunderland Museum & Winter Gardens, and Keel Square for leisure activities. Shopping: The Bridges Shopping Centre offers a range of high-street brands and independent retailers. Green Spaces: Mowbray Park (0.7 miles), providing peaceful walking paths and recreational areas. Transport Links This property benefits from excellent transport connections: Train: Sunderland Station (0.5 miles), offering regular services to Newcastle and Middlesbrough. Metro: St. Peter’s Metro Station (0.4 miles), connecting to Newcastle International Airport. Road: Easy access to the A19 and A690, providing links to Durham and the wider North East. Air Travel: Newcastle International Airport is approximately 24 miles away (35-minute drive). General Information EPC Rating:B Council Tax Band: D (£1,997 per annum) Tenure: Leasehold (103 years remaining) Property features: Very well presented two bedroom furnished apartment in The Echo Building Secure off road parking facility included City views For viewings or further details, contact us today!
Offers in Excess of£34,000
St. James Boulevard, Newcastle Upon Tyne · St. James Boulevard, Newcastle Upon Tyne, NE1 4BW
flat · 1 beds · 1 bath
Dealt with byJack BarnettStudio Apartment, Burgess House, St James Boulevard, Newcastle upon Tyne - Fantastic Yield! Overview Located on the second floor of Burgess House, this compact studio apartment provides practical, self-contained accommodation in a highly central Newcastle position. Set on St James Boulevard, the property is within easy reach of Newcastle Central Station, the universities and the city’s core retail and leisure districts. The apartment is currently let and presents a straightforward turnkey investment, with sustained demand for studio accommodation in this part of the city. The Accommodation The apartment extends to approximately 236 sq ft and is arranged as an open-plan living and sleeping area with kitchenette, alongside a separate shower room. The property benefits from double glazing, electric space heating and hot water provided via the building’s communal system. Tenure and Title The property is held on a long leasehold of 250 years from 3 October 2014, leaving approximately 239 years unexpired. Title number TY522133. Passing Rent and Yield Current Rent: £175 per week Equivalent to approximately £758 pcm or £9,100 per annum Gross Yield: approximately 22.75 percent Outgoings The most recent service charge budget for the 2025 to 2026 year totals £3,318.30 per annum, with ground rent payable at £379.28 per annum. Combined fixed annual costs therefore stand at approx £3,697.58. Management and Building Information The building is managed by StudentFM on behalf of the Right to Manage company. Recent management updates include a reversion to floor-area apportionment for service charges, the introduction of a group electricity supply contract with EDF to reduce costs, and an existing building-wide broadband contract. A compartmentation survey has been commissioned and budgeted for, with no additional levies raised in the documentation supplied. Compliance and Documentation An EWS1 form is in place with a B1 rating, confirming that fire risk is sufficiently low and no remedial works are required. The form is dated 28 May 2024 and completed in accordance with the RICS third edition guidance. The property holds an EPC rating of D with a score of 62, with potential to improve to a C rating of 72. The EPC is valid until 30 August 2030. An Electrical Installation Condition Report is also in place for the apartment. Additional Information Council Tax Band A. Internal floor area approximately 236 sq ft or 22 sq m. All financial figures and property details have been taken from the seller’s documentation and managing agent papers and are provided in good faith. Purchasers are advised to verify all information through their legal representatives during the conveyancing process, including lender requirements in relation to the EWS1 certification.
Offers in Excess of£30,000
Ware Street, Stockton-On-Tees · Ware Street, Stockton-On-Tees, TS20 2BF
flat upper floor flat · 2 beds · 1 bath
Dealt with byJack BarnettFlat 9, Rose Court, 1 Ware Street, Stockton-on-Tees, TS20 2BF Price: OIEO £30,000 Type: 2-bed flat, second floor, approx. 592 sq ft / 55 m², EPC B A bright two-bedroom second-floor apartment in Rose Court, close to Norton Road. Electric-only (storage heating; no mains gas). Long lease with approximately 242 years unexpired. Buying position and process Cash buyers only. The property will not be removed from the market until (a) exchange of contracts or (b) a Gazeal reservation is entered into. Buyer Info Pack: c63eb 5 ———————————— Key facts and documents (for buyers and solicitors) Identity, tenure and layout Address and title: Flat 9, Rose Court, 1 Ware Street, TS20 2BF. Land Registry notes second floor; lease dated 16 May 2019 for 250 years from 1 Jan 2019. Floor area: Approx 55 m² (EPC). Accommodation: 2 bedrooms, kitchen, lounge, family bathroom. Energy and services EPC: B 83 (potential B 85). Assessed 02–03 Oct 2018. Electric storage heaters; no mains gas. Building safety, cladding and FRA (seller statements) No FRA on the block. No EWS1; seller states the building is only 3 storeys. Note: these are seller statements; buyers should confirm with the managing agent/freeholder. Ground rent and service charge Ground rent: £200 per annum, payable 1 January and 1 July. Reviews every 10 years to RPI with a minimum 2% per annum compounded over the period; first review due 01/01/2029. Service charge accounts (block): Year ended 31/12/2022 show a surplus of £1,822.66; accounts approved 28/07/2025 after factual findings by Bennett Whitehouse. Management changed from Orchard Properties (WR) Ltd to Principle Estate Management LLP on 30/11/2024. Parking and occupancy Parking: seller form indicates private parking related to the flat next to the building. Buyers should verify allocation and any demised bay on the plan. Vacant possession: seller intends to sell with vacant possession. Contractual marketing notes Cash buyers only. Property will not be taken off the market until exchange or a Gazeal agreement is in place.
“Really good experience buying my first home with 10homes. Always helpful with any questions I had and guided me all the way.”
Khlood · Trustpilot
“Jack has been brilliant, he has been open and honest from the start with both good and any negative news. His advice and help allowed us to sell properties out of the estate with maximum benefit for the young family left to deal with the grief.”
Mark · Trustpilot
“If there was an opportunity to award more than 5 stars I would. Jack put himself out in order to get our sale over the line, he liaised with all parties including lawyers saving me an enormous amount of aggravation. He knew exactly what he was doing.”
Ronald · Trustpilot
“Was a pleasure using Jack. He was professional throughout (even though I asked him to start pricing too high!) and helped us through all the tricky parts of selling. His marketing advice and strategy was spot on.”
RabbiG-1 · Yell
“Great experience in receiving our valuation. We got it back within 48 hours and it was a very reasonable price compared to competing companies that we got quotes from.”
ElF-10 · Yell
“After going to a few local agents, we met with 10 Homes, who within one week, exchanged contracts 5k over asking price. We are thrilled, looking forward to the next one very soon!”
Moishe B. · Yell
“Jack sold our flat in Durham. He was good at keeping me updated and quick to get in touch when decisions needed to be made. I trusted his advice and I knew he was working hard to represent us to the conclusion of a sale which he has successfully done.”
EmilyD-430 · Yell
“Really good experience buying my first home with 10homes. Always helpful with any questions I had and guided me all the way.”
Khlood · Trustpilot
“Jack has been brilliant, he has been open and honest from the start with both good and any negative news. His advice and help allowed us to sell properties out of the estate with maximum benefit for the young family left to deal with the grief.”
Mark · Trustpilot
“If there was an opportunity to award more than 5 stars I would. Jack put himself out in order to get our sale over the line, he liaised with all parties including lawyers saving me an enormous amount of aggravation. He knew exactly what he was doing.”
Ronald · Trustpilot
“Was a pleasure using Jack. He was professional throughout (even though I asked him to start pricing too high!) and helped us through all the tricky parts of selling. His marketing advice and strategy was spot on.”
RabbiG-1 · Yell
“Great experience in receiving our valuation. We got it back within 48 hours and it was a very reasonable price compared to competing companies that we got quotes from.”
ElF-10 · Yell
“After going to a few local agents, we met with 10 Homes, who within one week, exchanged contracts 5k over asking price. We are thrilled, looking forward to the next one very soon!”
Moishe B. · Yell
“Jack sold our flat in Durham. He was good at keeping me updated and quick to get in touch when decisions needed to be made. I trusted his advice and I knew he was working hard to represent us to the conclusion of a sale which he has successfully done.”
EmilyD-430 · Yell
Coverage
Areas we cover
Explore Greater Manchester, the North East, London and our wider service areas. Pick a location to see local homes and discuss a valuation and marketing plan.


Local insight
Know the place. Make your move.
Useful local property guides, checked and updated as information changes.
Prestwich
Selling a home in Prestwich: a practical preparation guide
A Prestwich seller’s checklist for pricing, EPC and property papers, conservation area checks, clear marketing and planning the move.
Read guideNewcastle & Gateshead
Buying on the Newcastle and Gateshead quaysides: what to check
A Newcastle and Gateshead quayside buyer’s guide to leasehold costs, building details, exact location and checking planning on the right side of the river.
Read guideReal reviews
What sellers actually say.
Every quote below is a genuine review, published on our Trustpilot, Google or Yell profile.
Real instructions, real photography
Real homes, real photography
No stock photography. Every photo below is a real 10 Homes instruction — tap one to open it full screen and see where it is, what it's listed for and its status.
Sales secured with Gazeal, not just agreed.
Around a third of agreed sales in England and Wales fall through, usually weeks in, usually because nobody was committed to anything. We use Gazeal reservation agreements to change that: buyer and seller both sign, both put something at risk, and the transaction stops being a handshake.
It comes with the upfront legal work we do anyway — title, lease, searches and the TA forms prepared before a buyer is found — so the sale starts from a ready position instead of a standing one.
Reservation agreement
A legally binding commitment from both sides at the point the sale is agreed.
Upfront information
TA6, TA7 and TA10, lease term, service charge, ground rent and management, all evidenced before the first viewing.
Used on real sales
Heaton Lodge, Prestwich and the four-storey valley house both completed on Gazeal-secured agreements.
Valuation
Find out what your home is worth — and who'd buy it.
You'll get a figure, and you'll get the plan behind it: who the buyer is, where we'll find them, and what we'd change about how the home is presented.
No tie-in for the conversation. Ever.